equilibrium
rome, IT // dec 2024
> university of waterloo
collaborators: Patricia Poiana
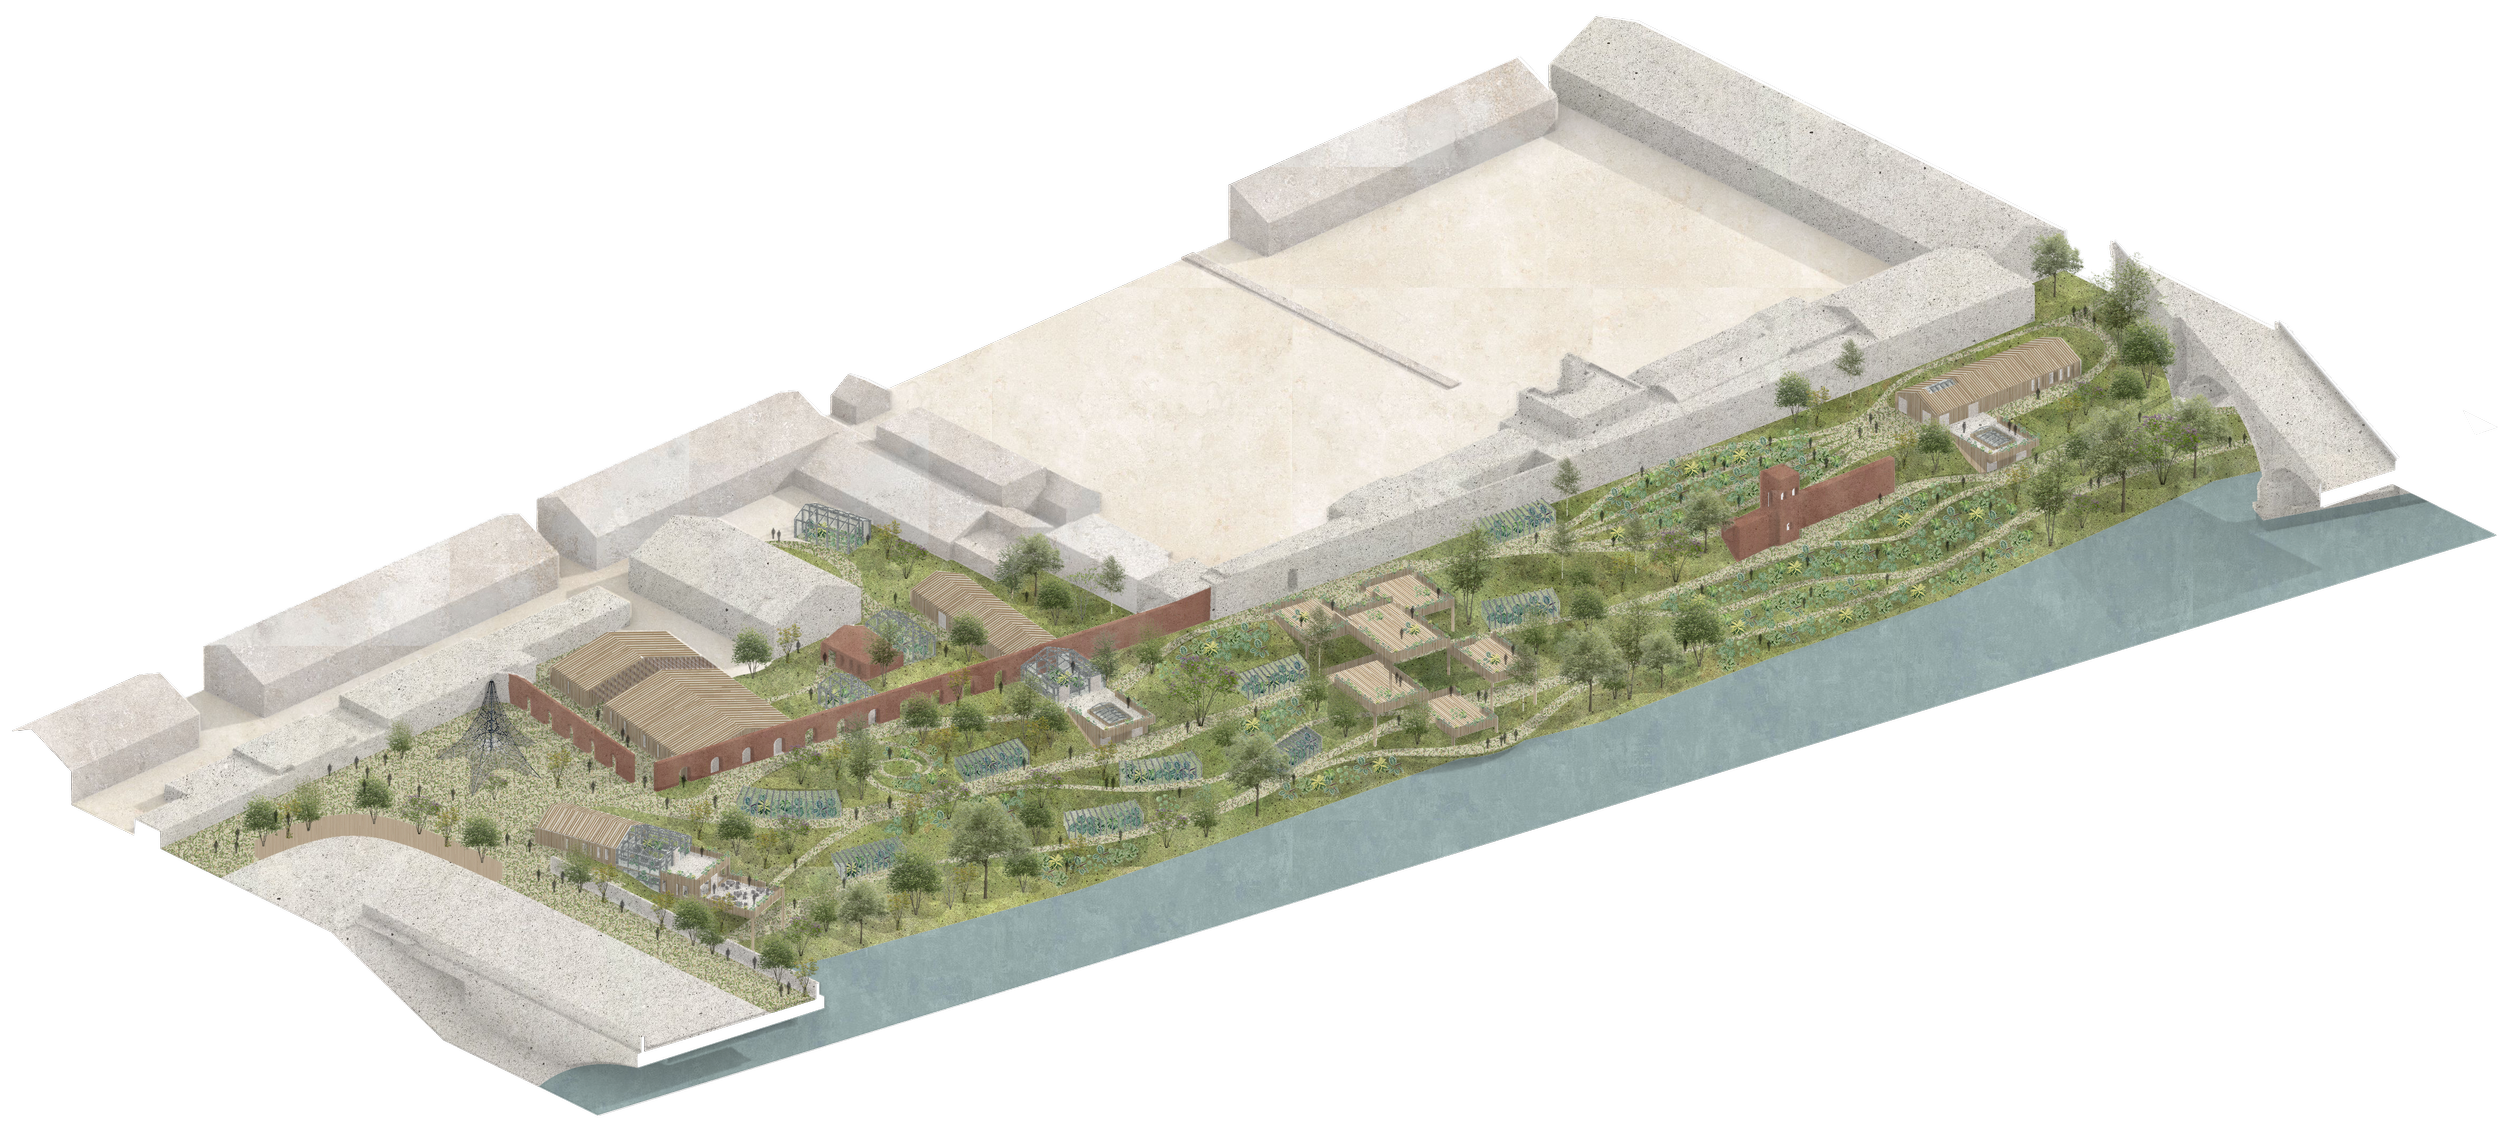
The proposal celebrates the site's existing qualities and balances them with new program.
Located in Rome's Testaccio neighbourhood, the Mattatoio, meaning "the slaughterhouse", is an exceptional site with a diverse range of social and cultural programs. It is an open and affordable public area that supports art, music, learning, and performance, serving as a dynamic cultural destination with galleries, spaces for creative production, and open areas for festivals. Historically a working-class neighbourhood, Testaccio has resisted gentrification and over-commercialization while remaining culturally significant. Food and culinary culture also remain central to the area. Because of the adjacent Testaccio Food Market and the site's former role in Rome's meat industry, many traditional Roman recipes originated here.
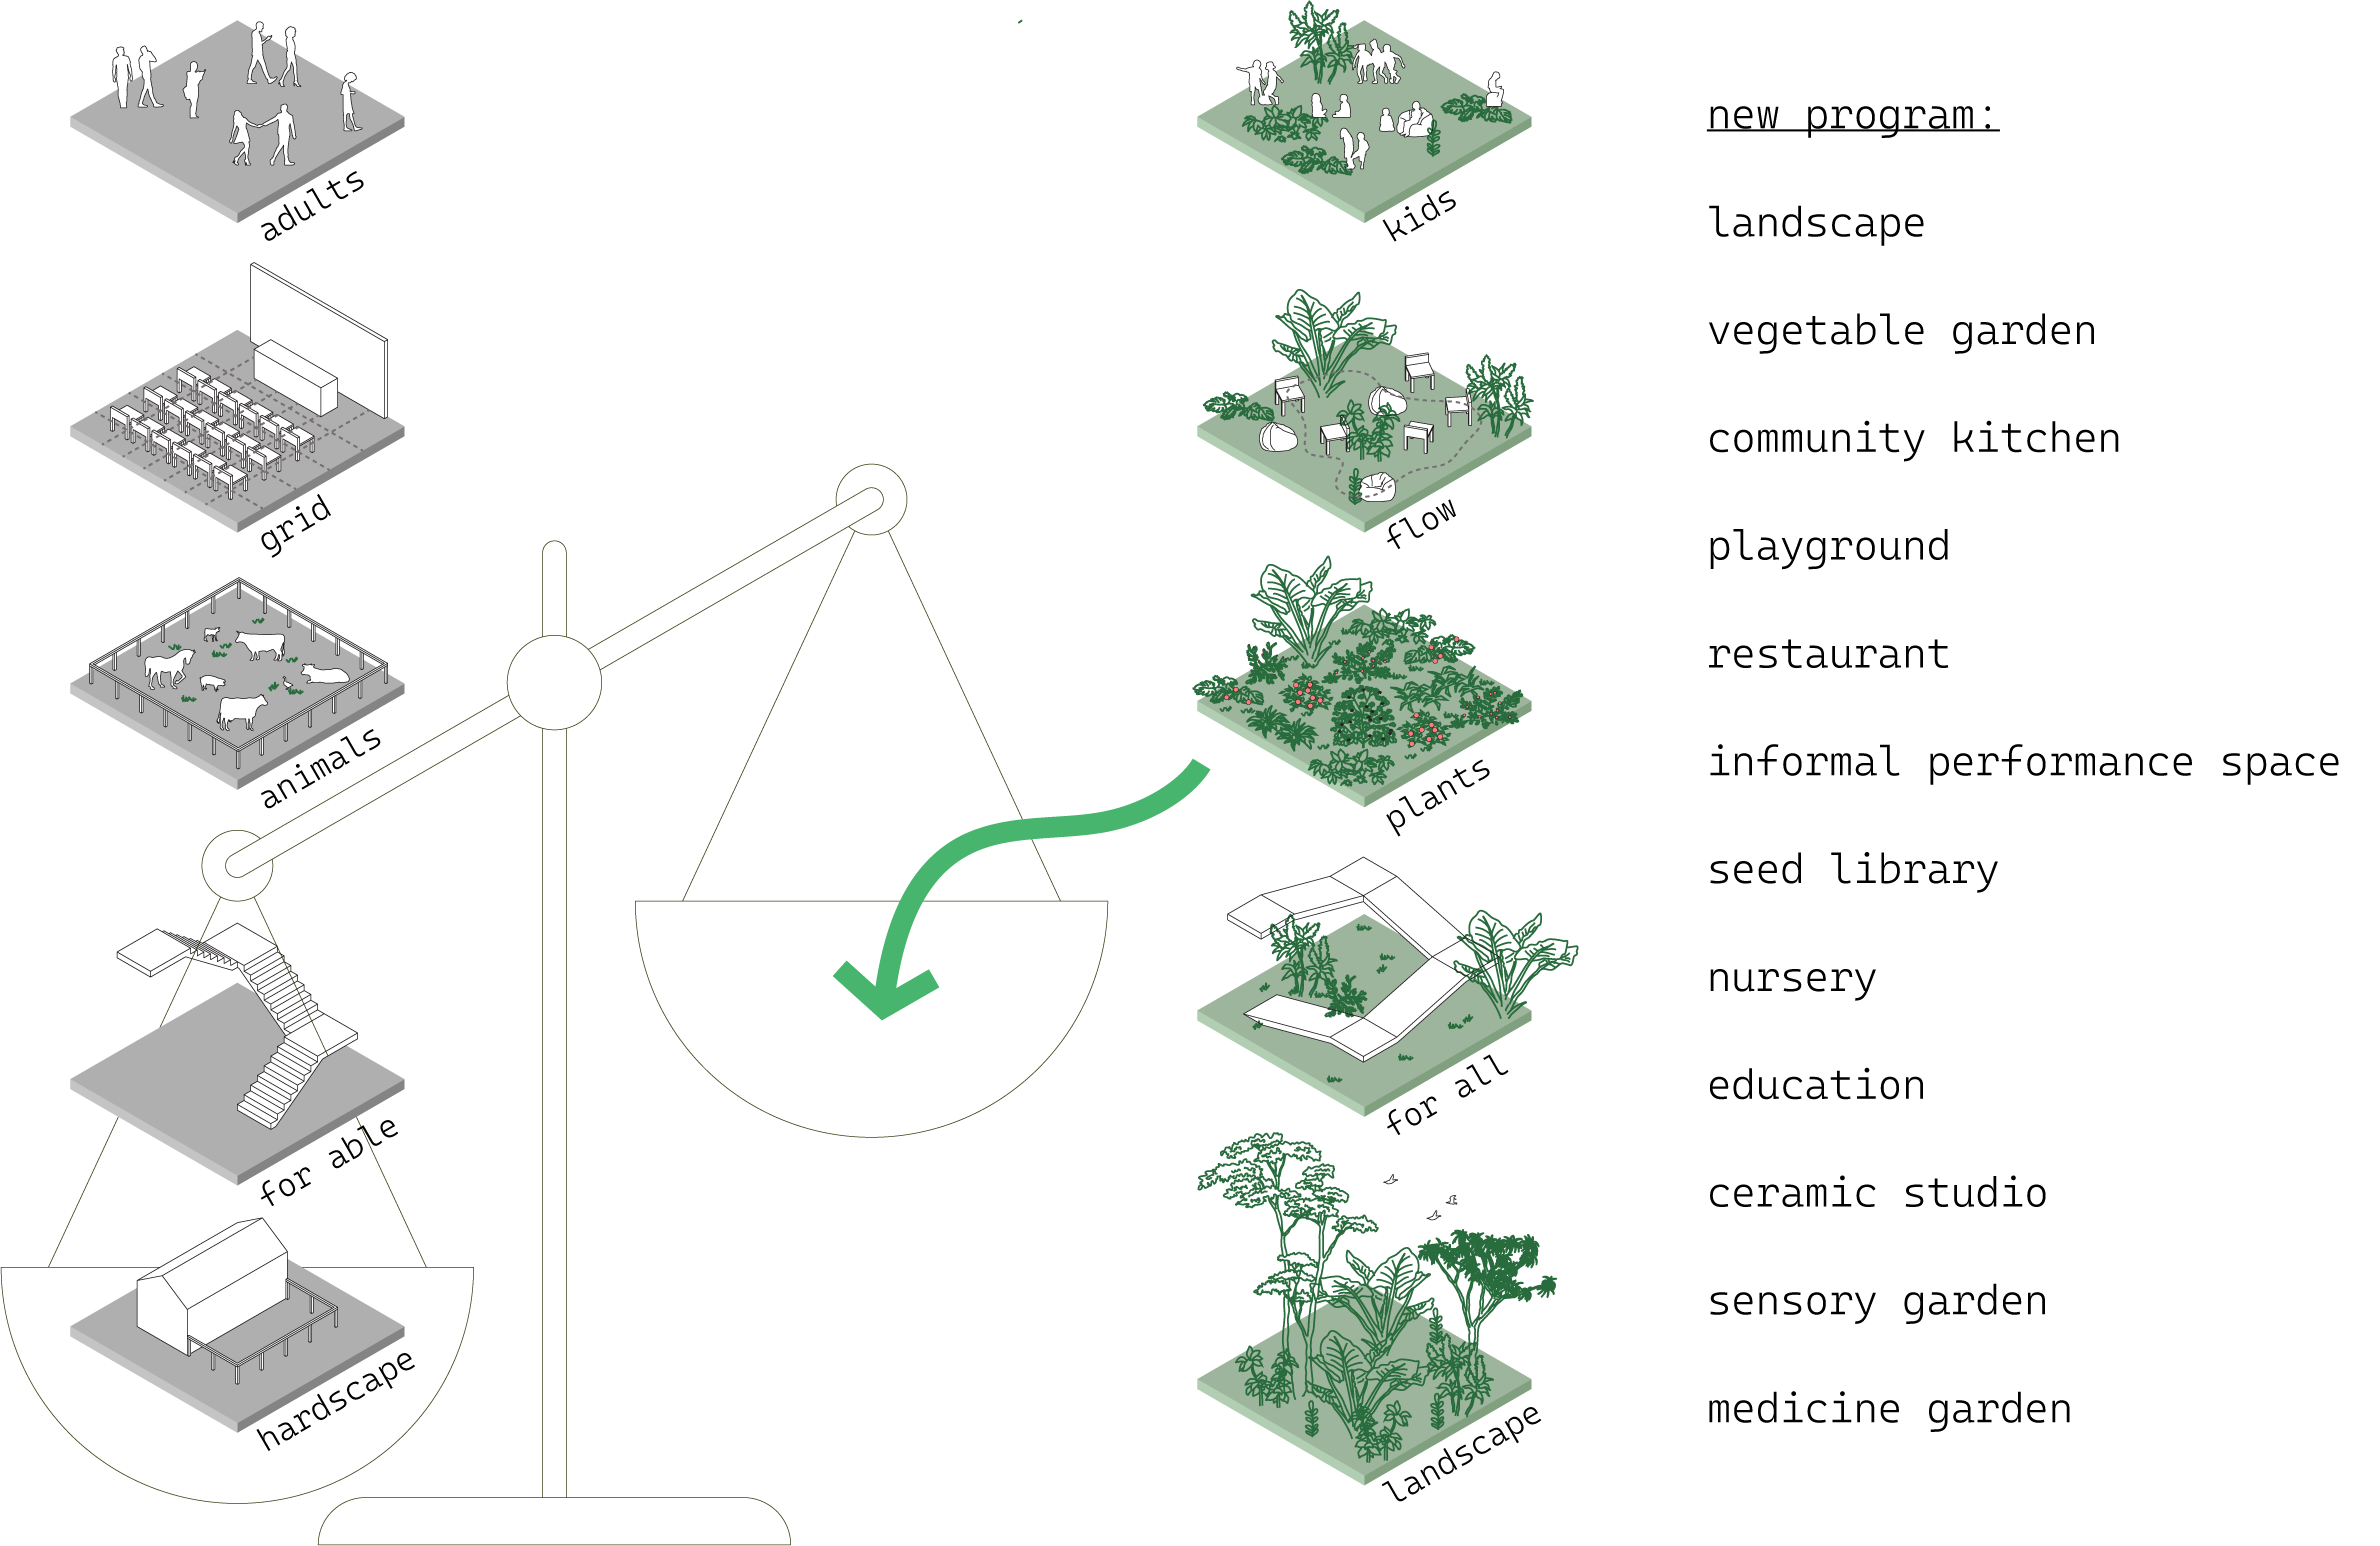
By weighing these qualities and studying the broader context, it balances the physical and social dimensions of the site while referencing its history and preserving its raw, unsanitized public character. Through the introduction of new programs, the project seeks equilibrium between existing and proposed activities, past and future, social groups, human and non-human users, and the built and natural environments.

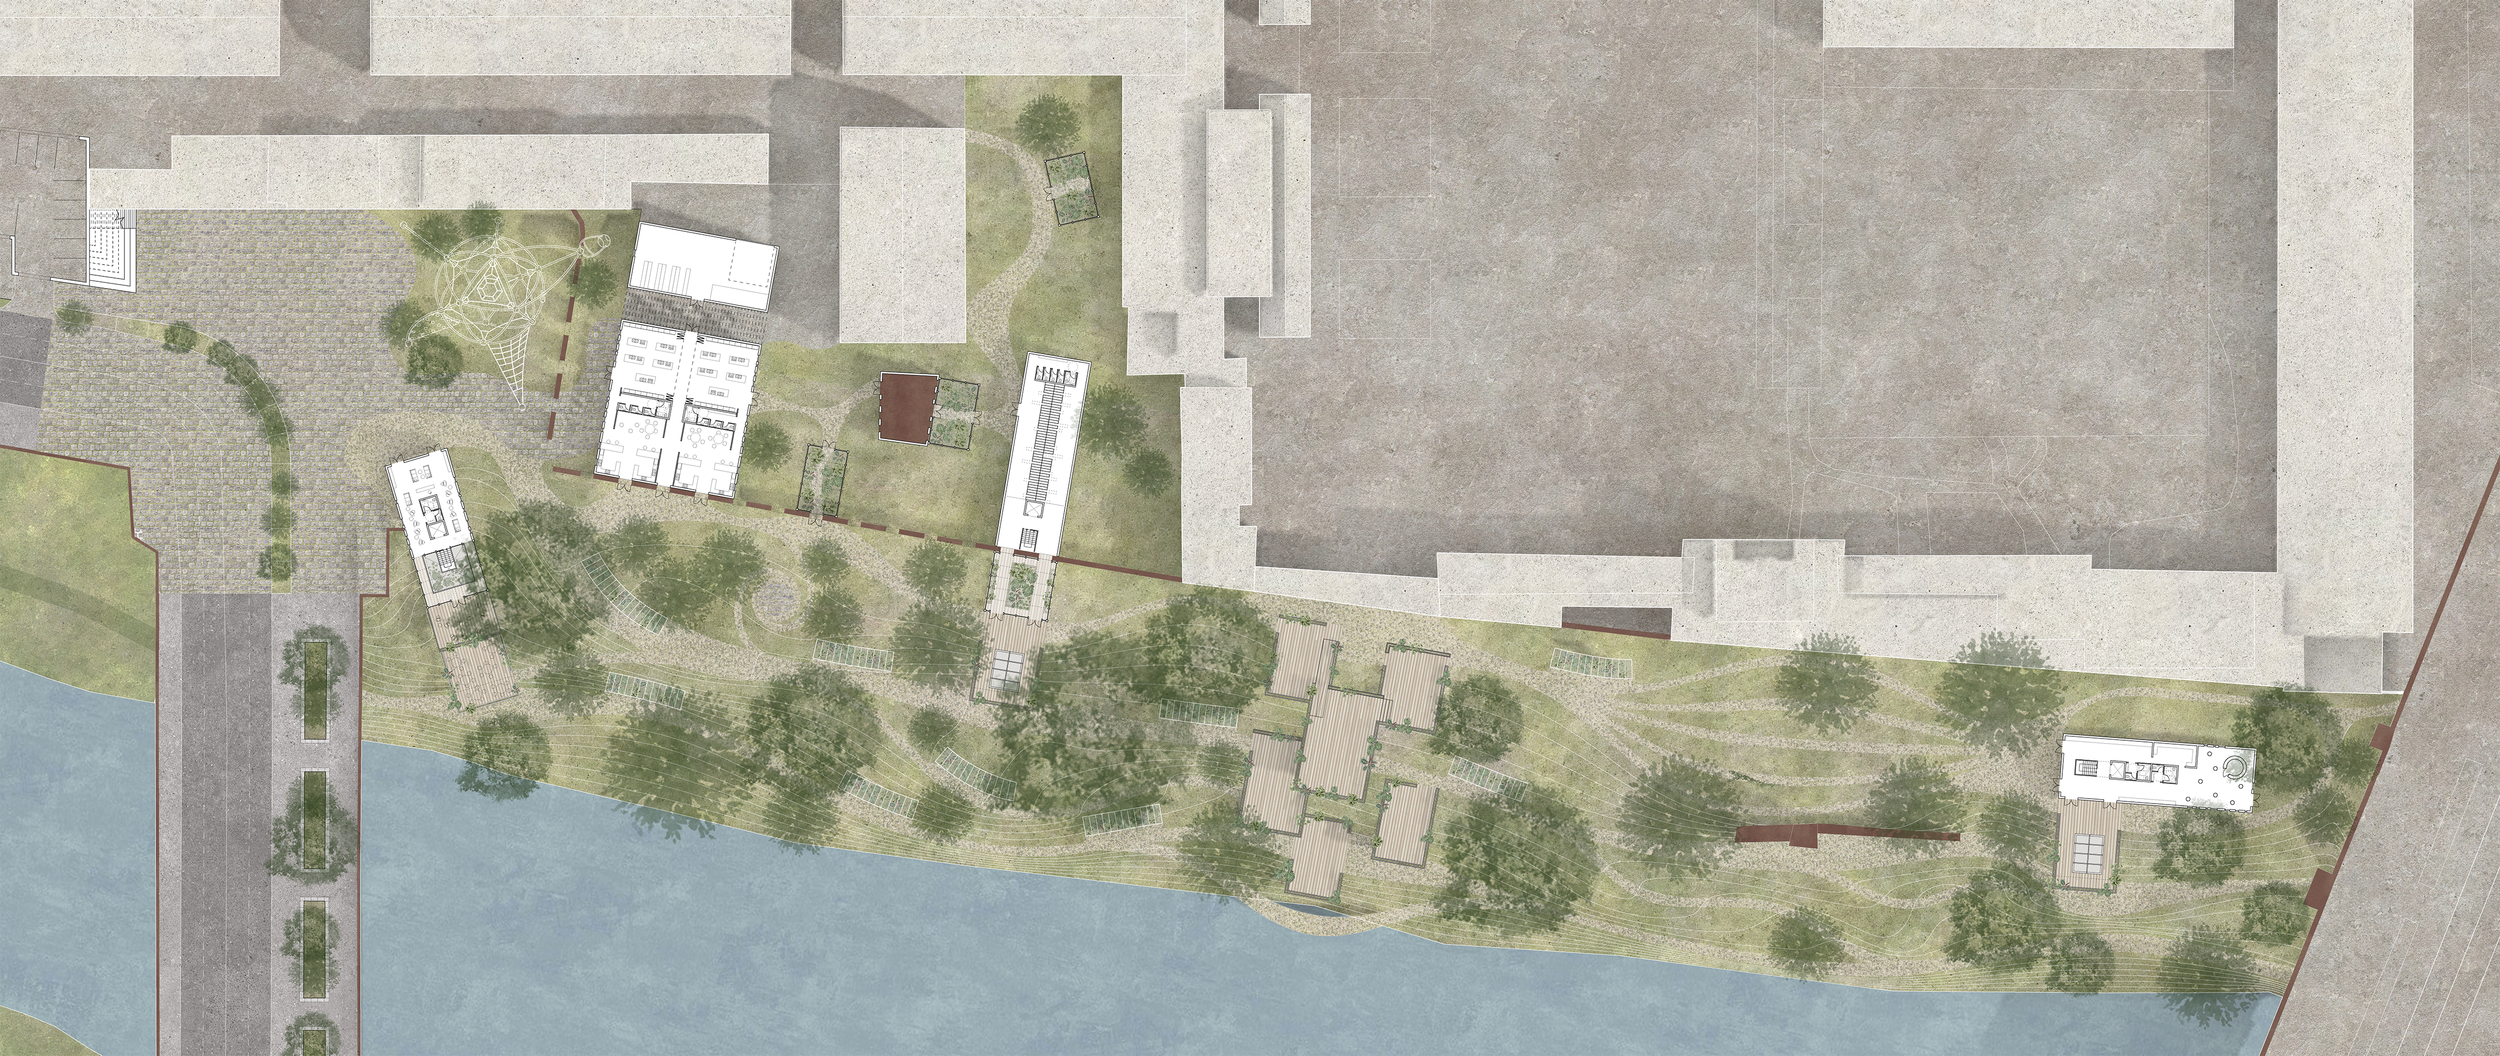
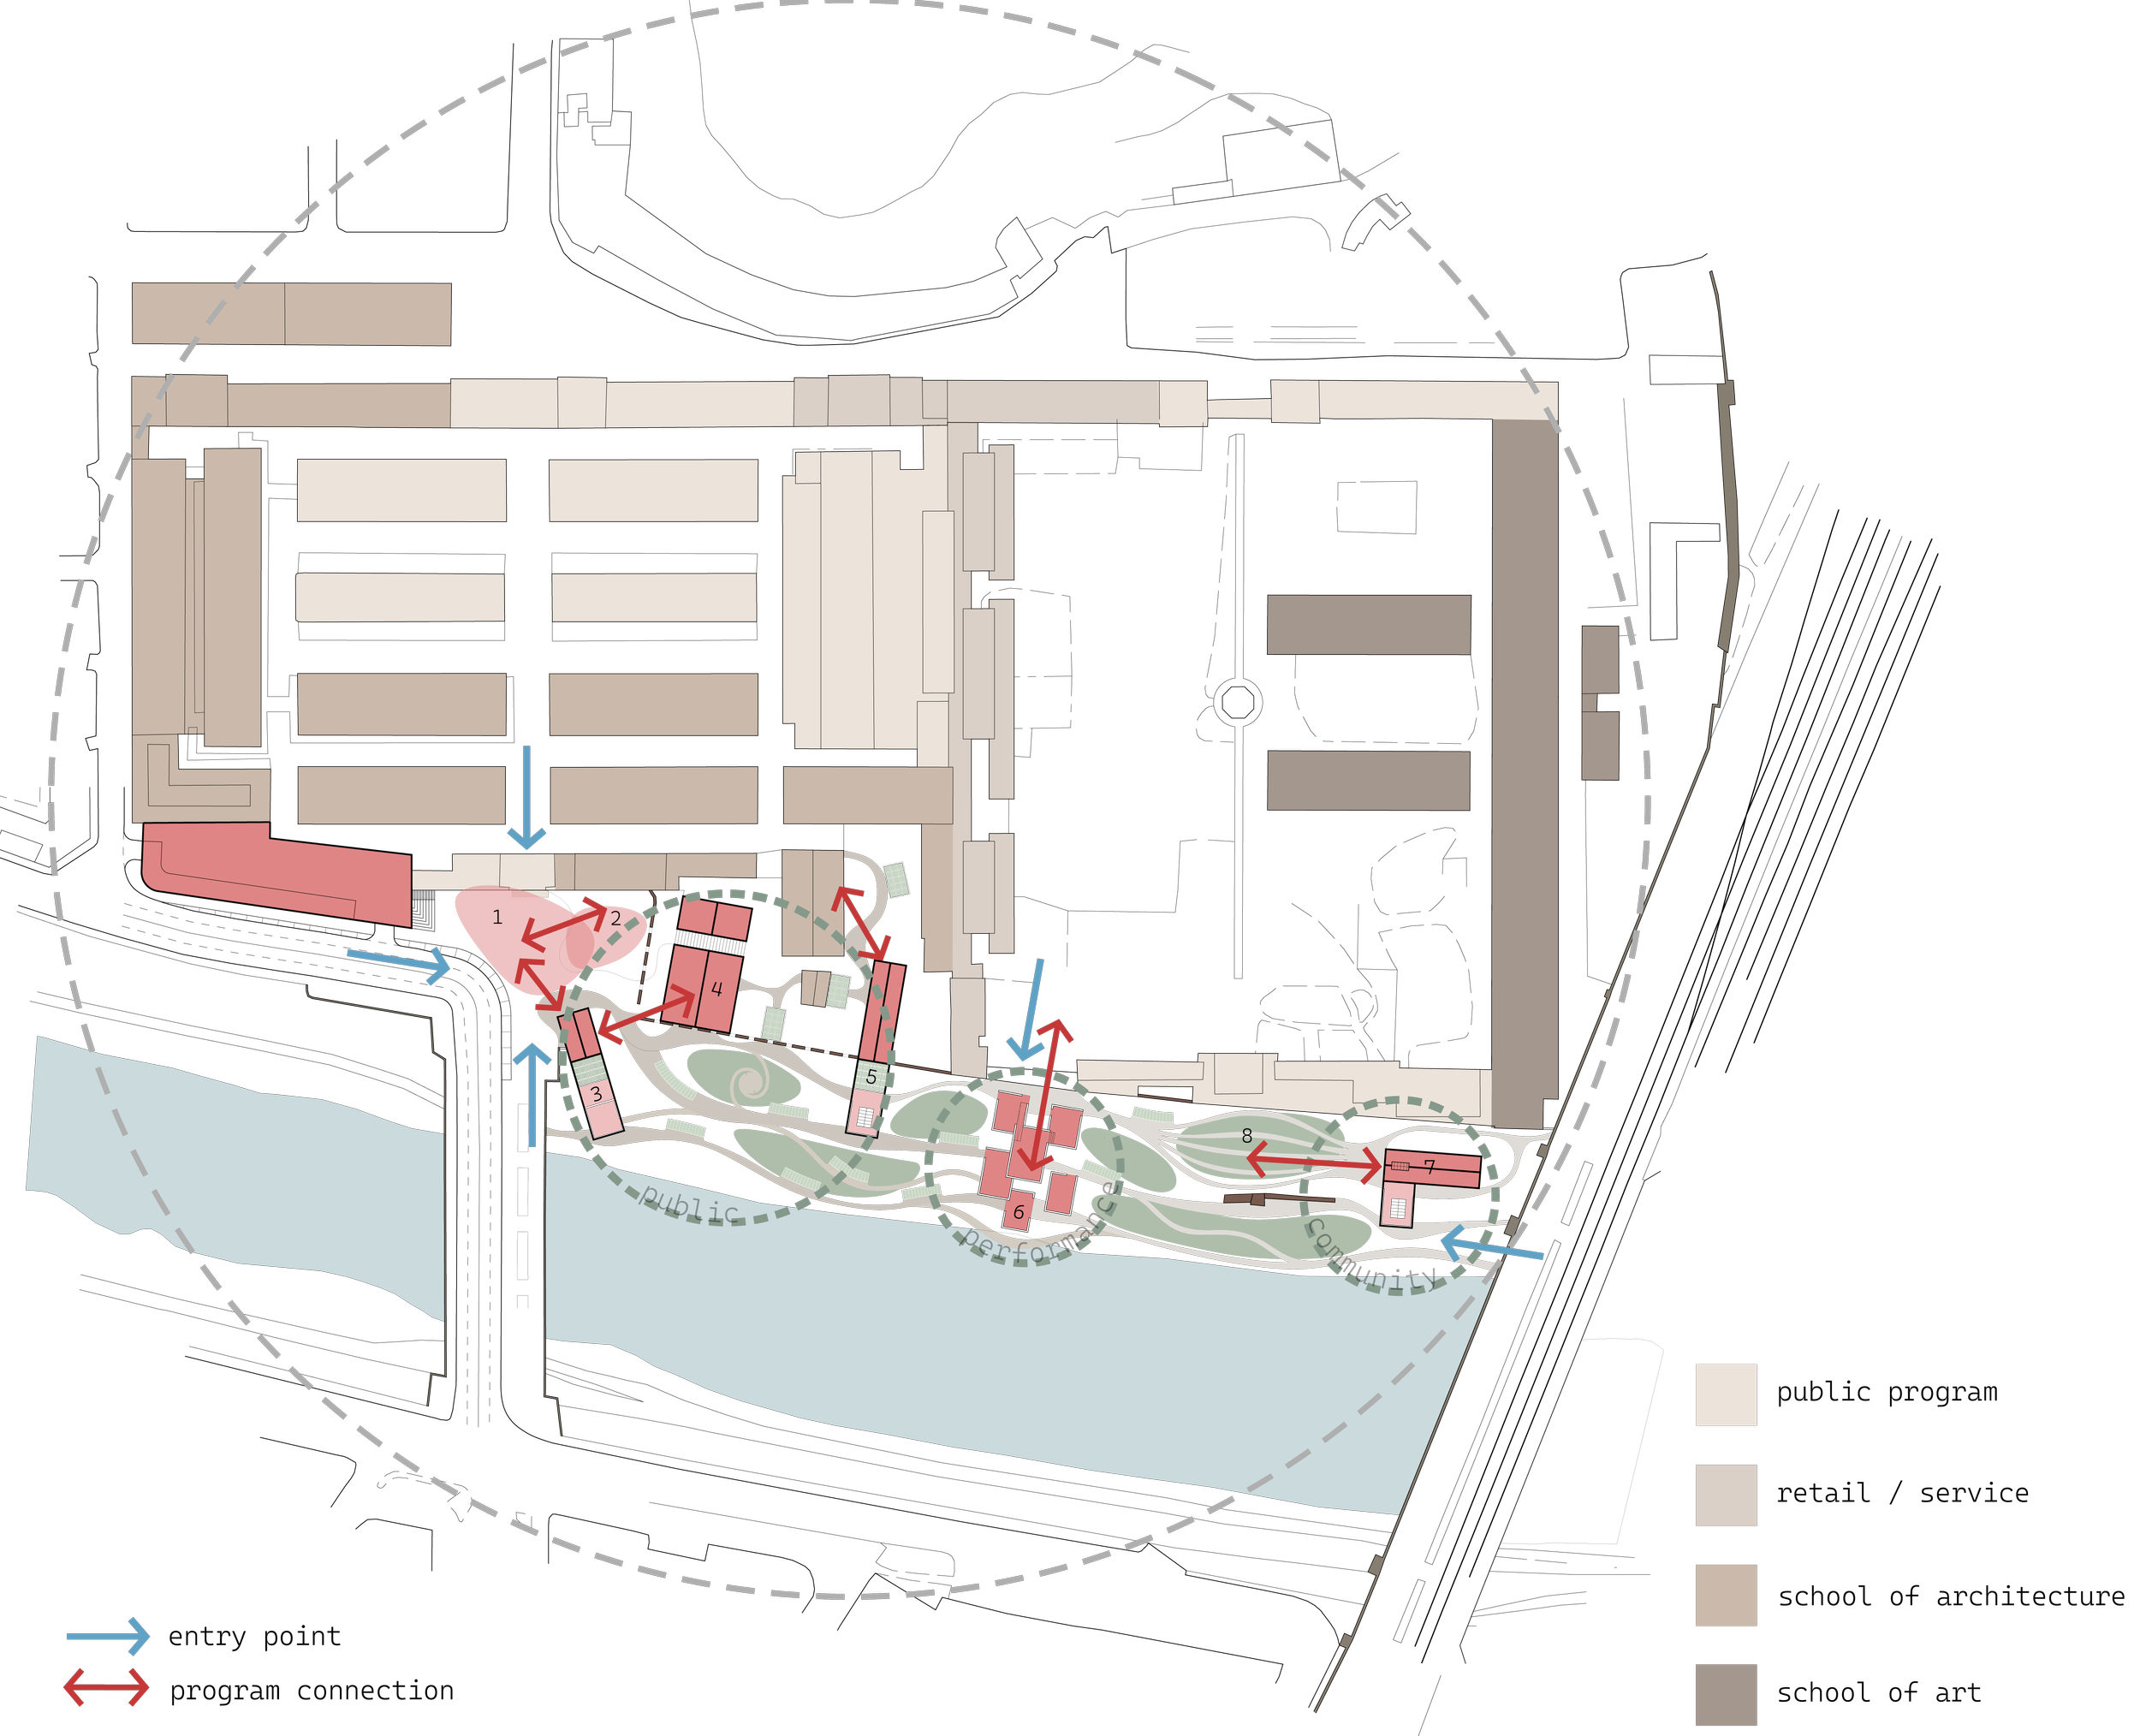
The site is located on the slope between the Tiber River and the Mattatoio complex, with multiple entrances. The main flows concentrates at the central piazza [1] formed between arrivals from the bridge and the historic axis of gallery and academy buildings. The piazza is anchored by a playground [2].
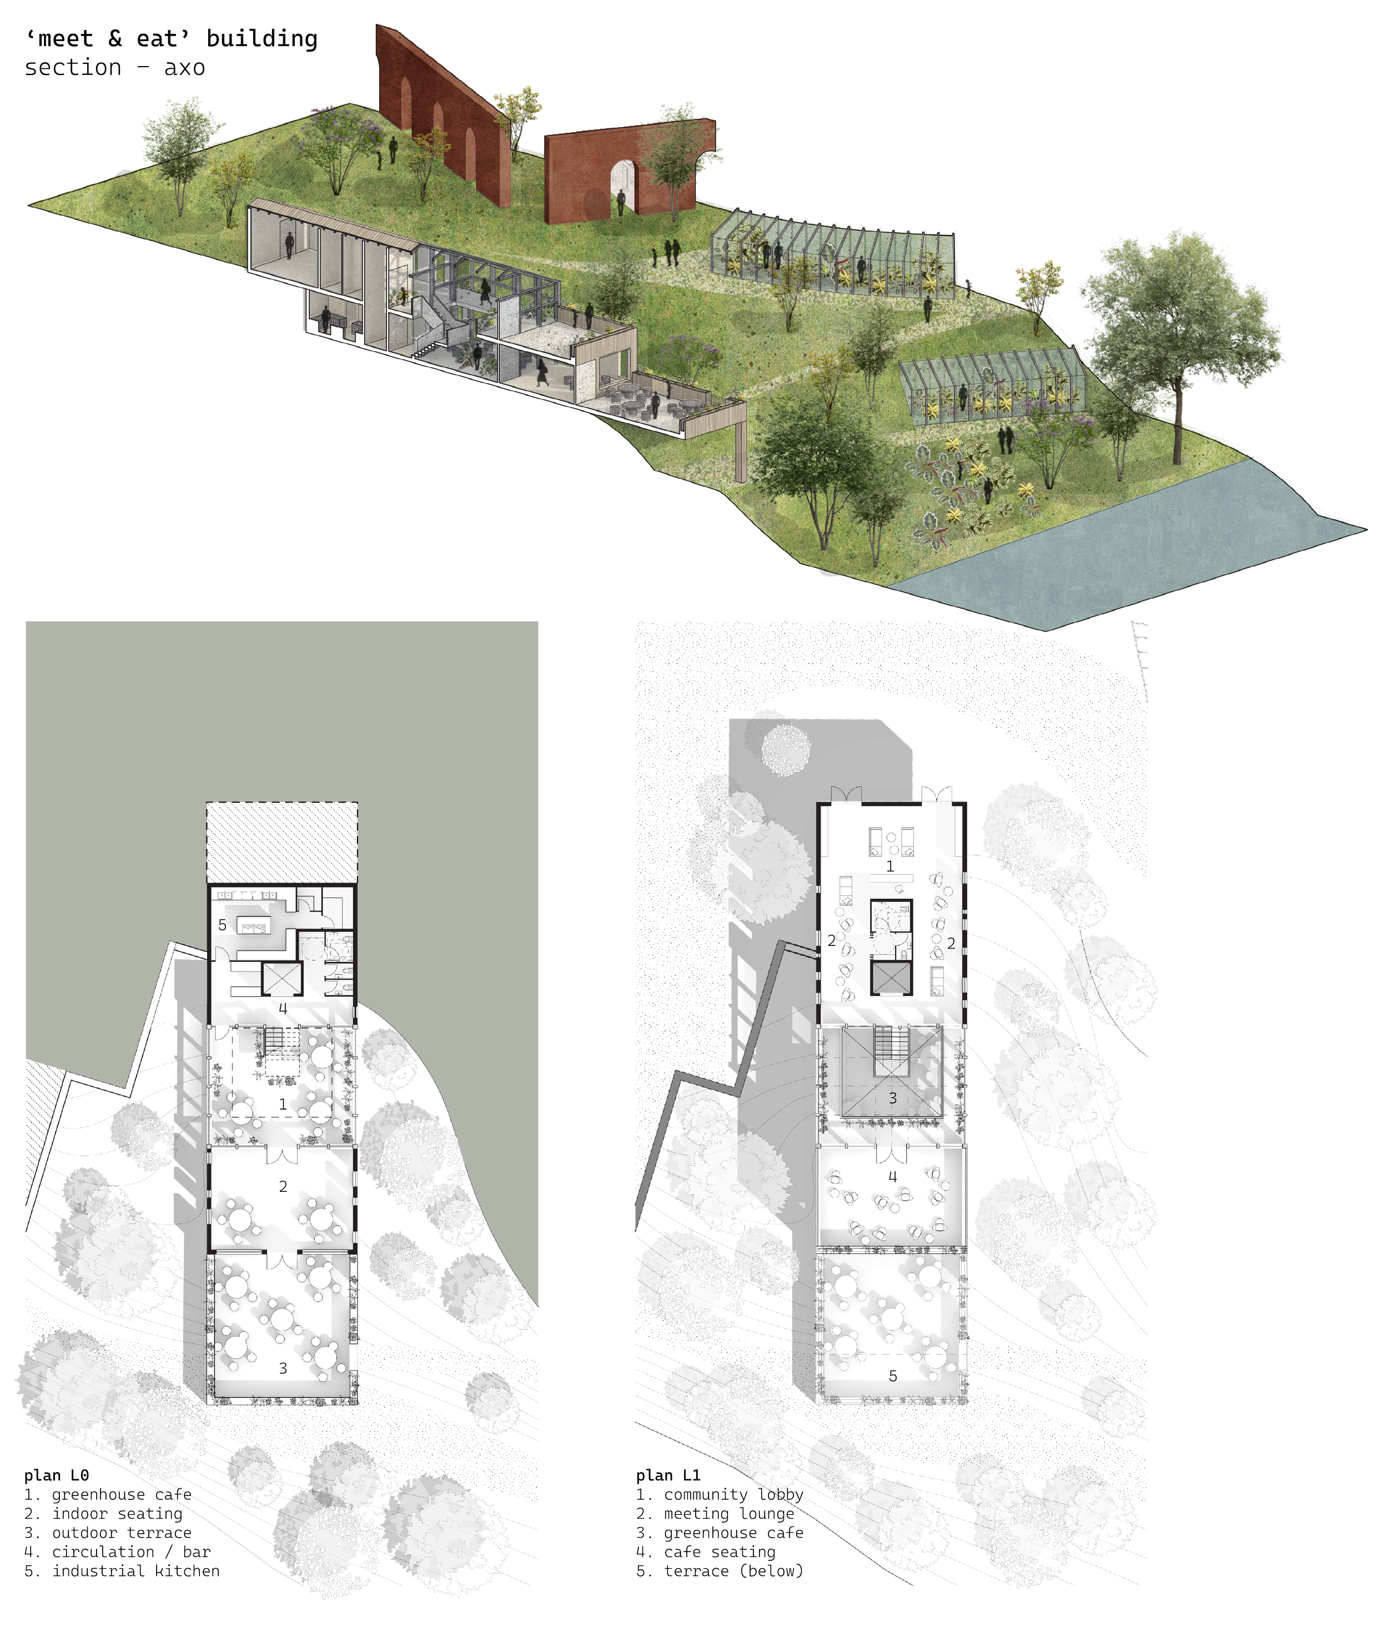
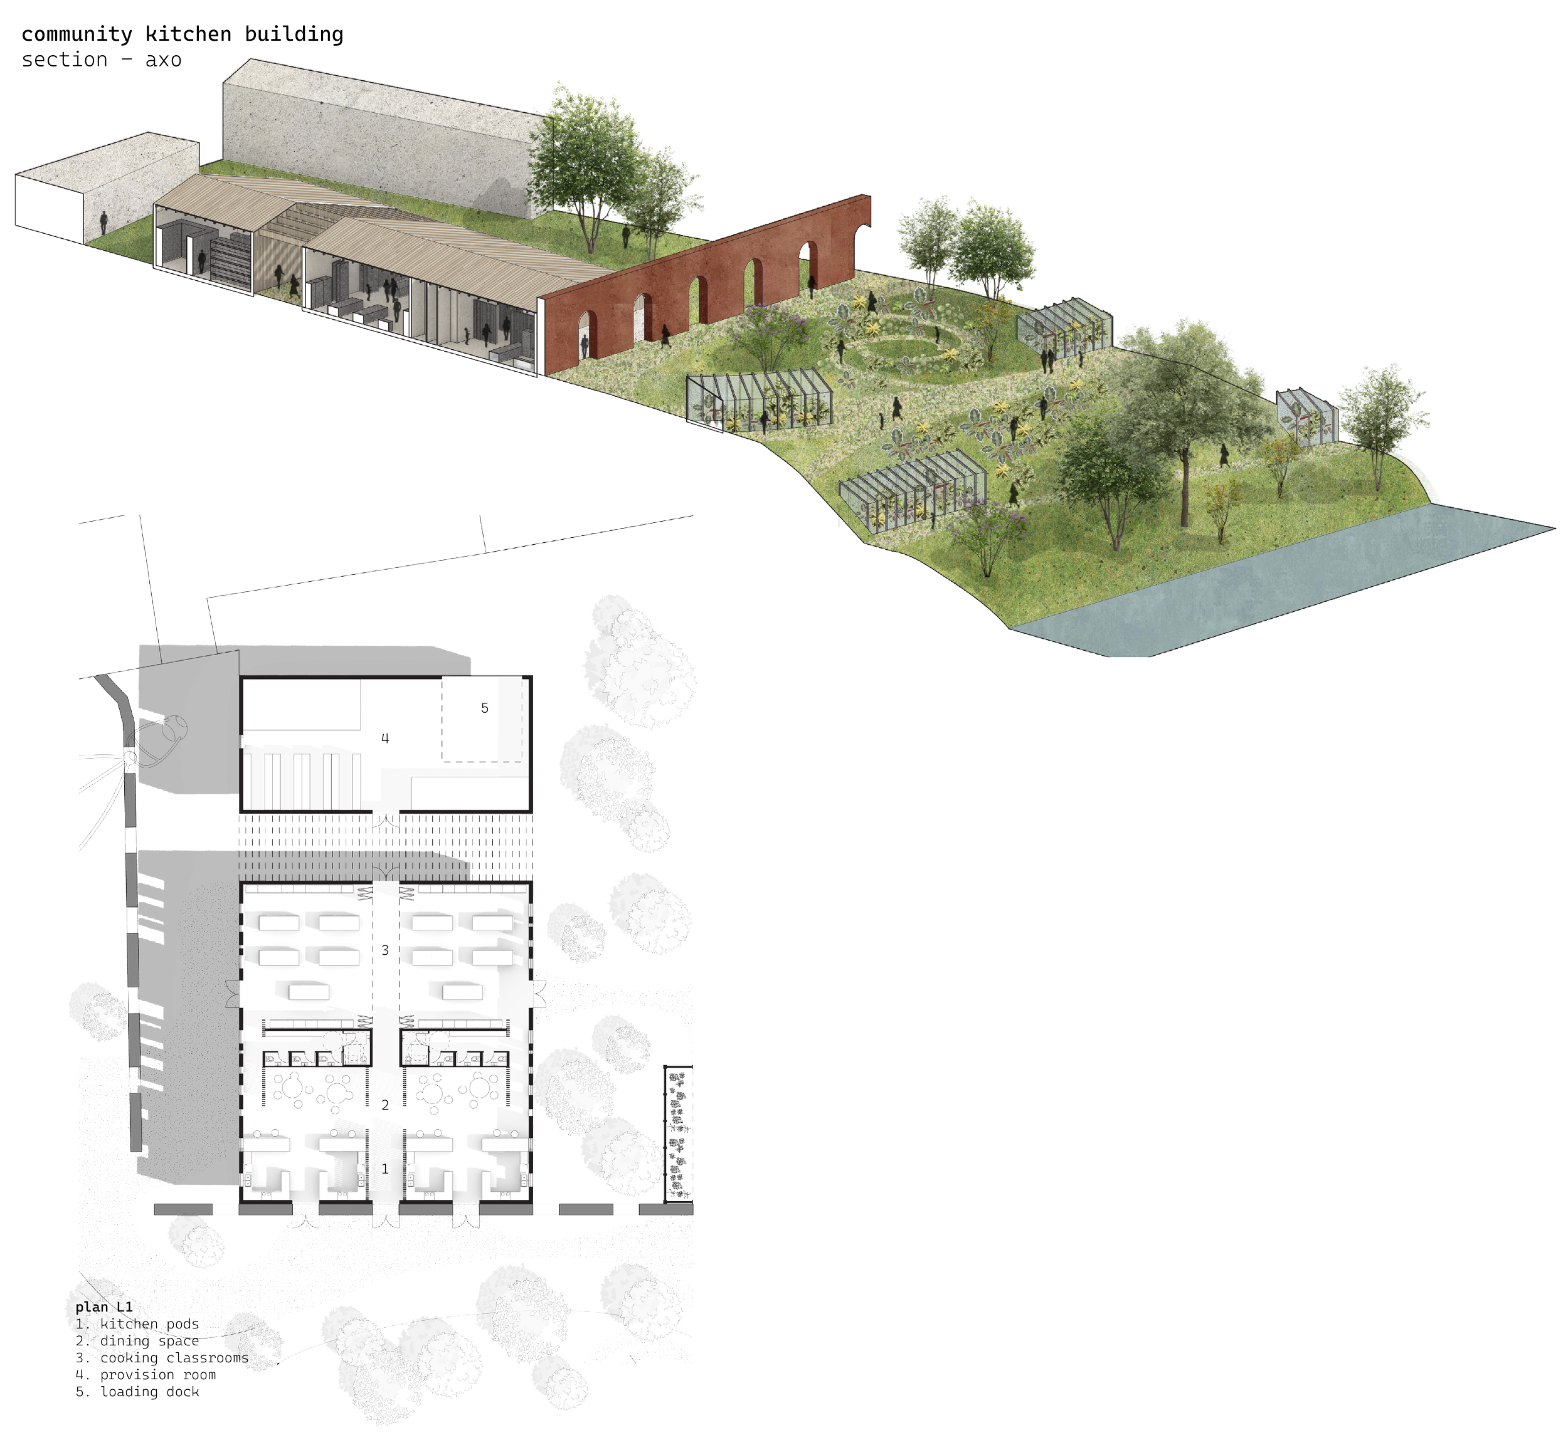
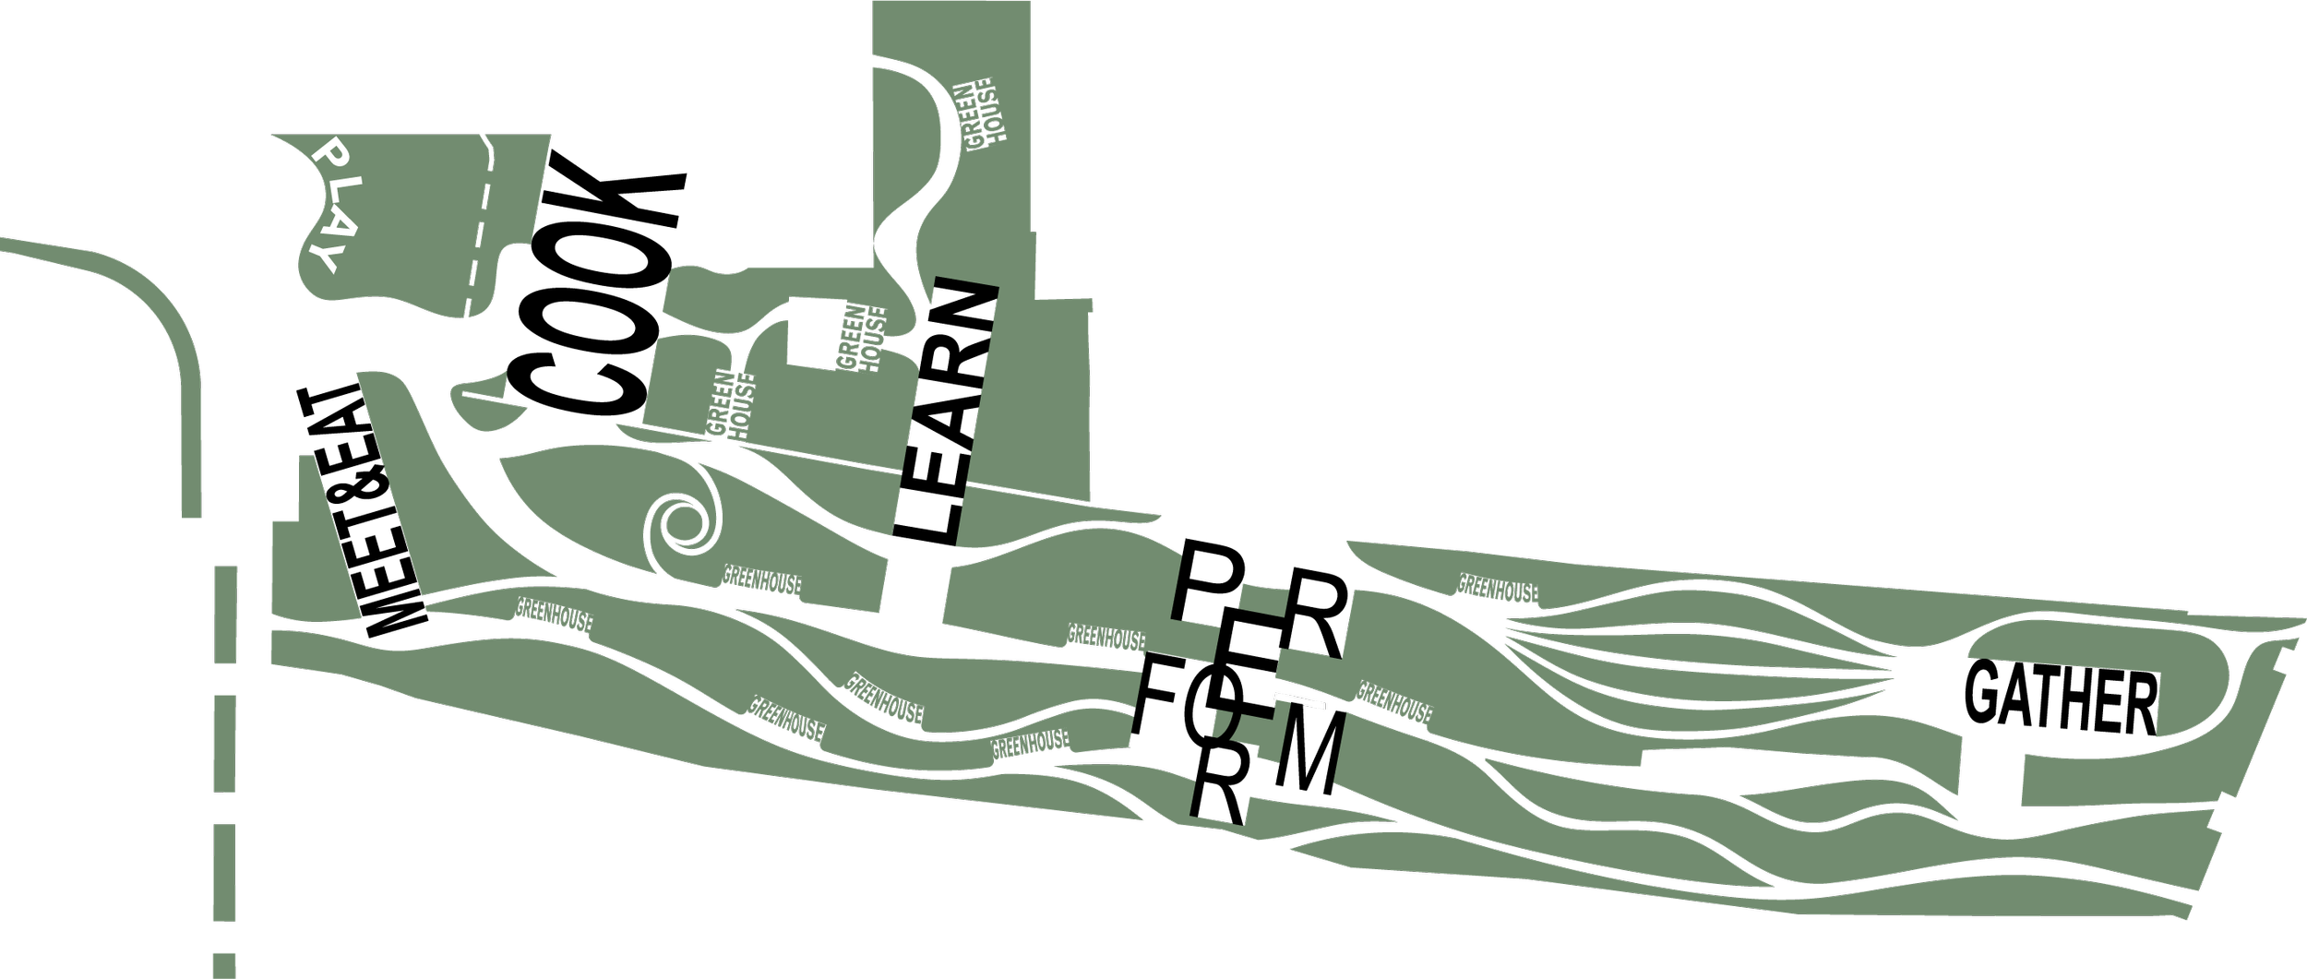
From here, the program gradually shifts from open public access to community-based with active forms of participation. meet & eat [3] operates as the first threshold, it combines a small restaurant with informal gathering functions. This is followed by the community kitchen [4], which includes cooking classrooms and kitchen pods.
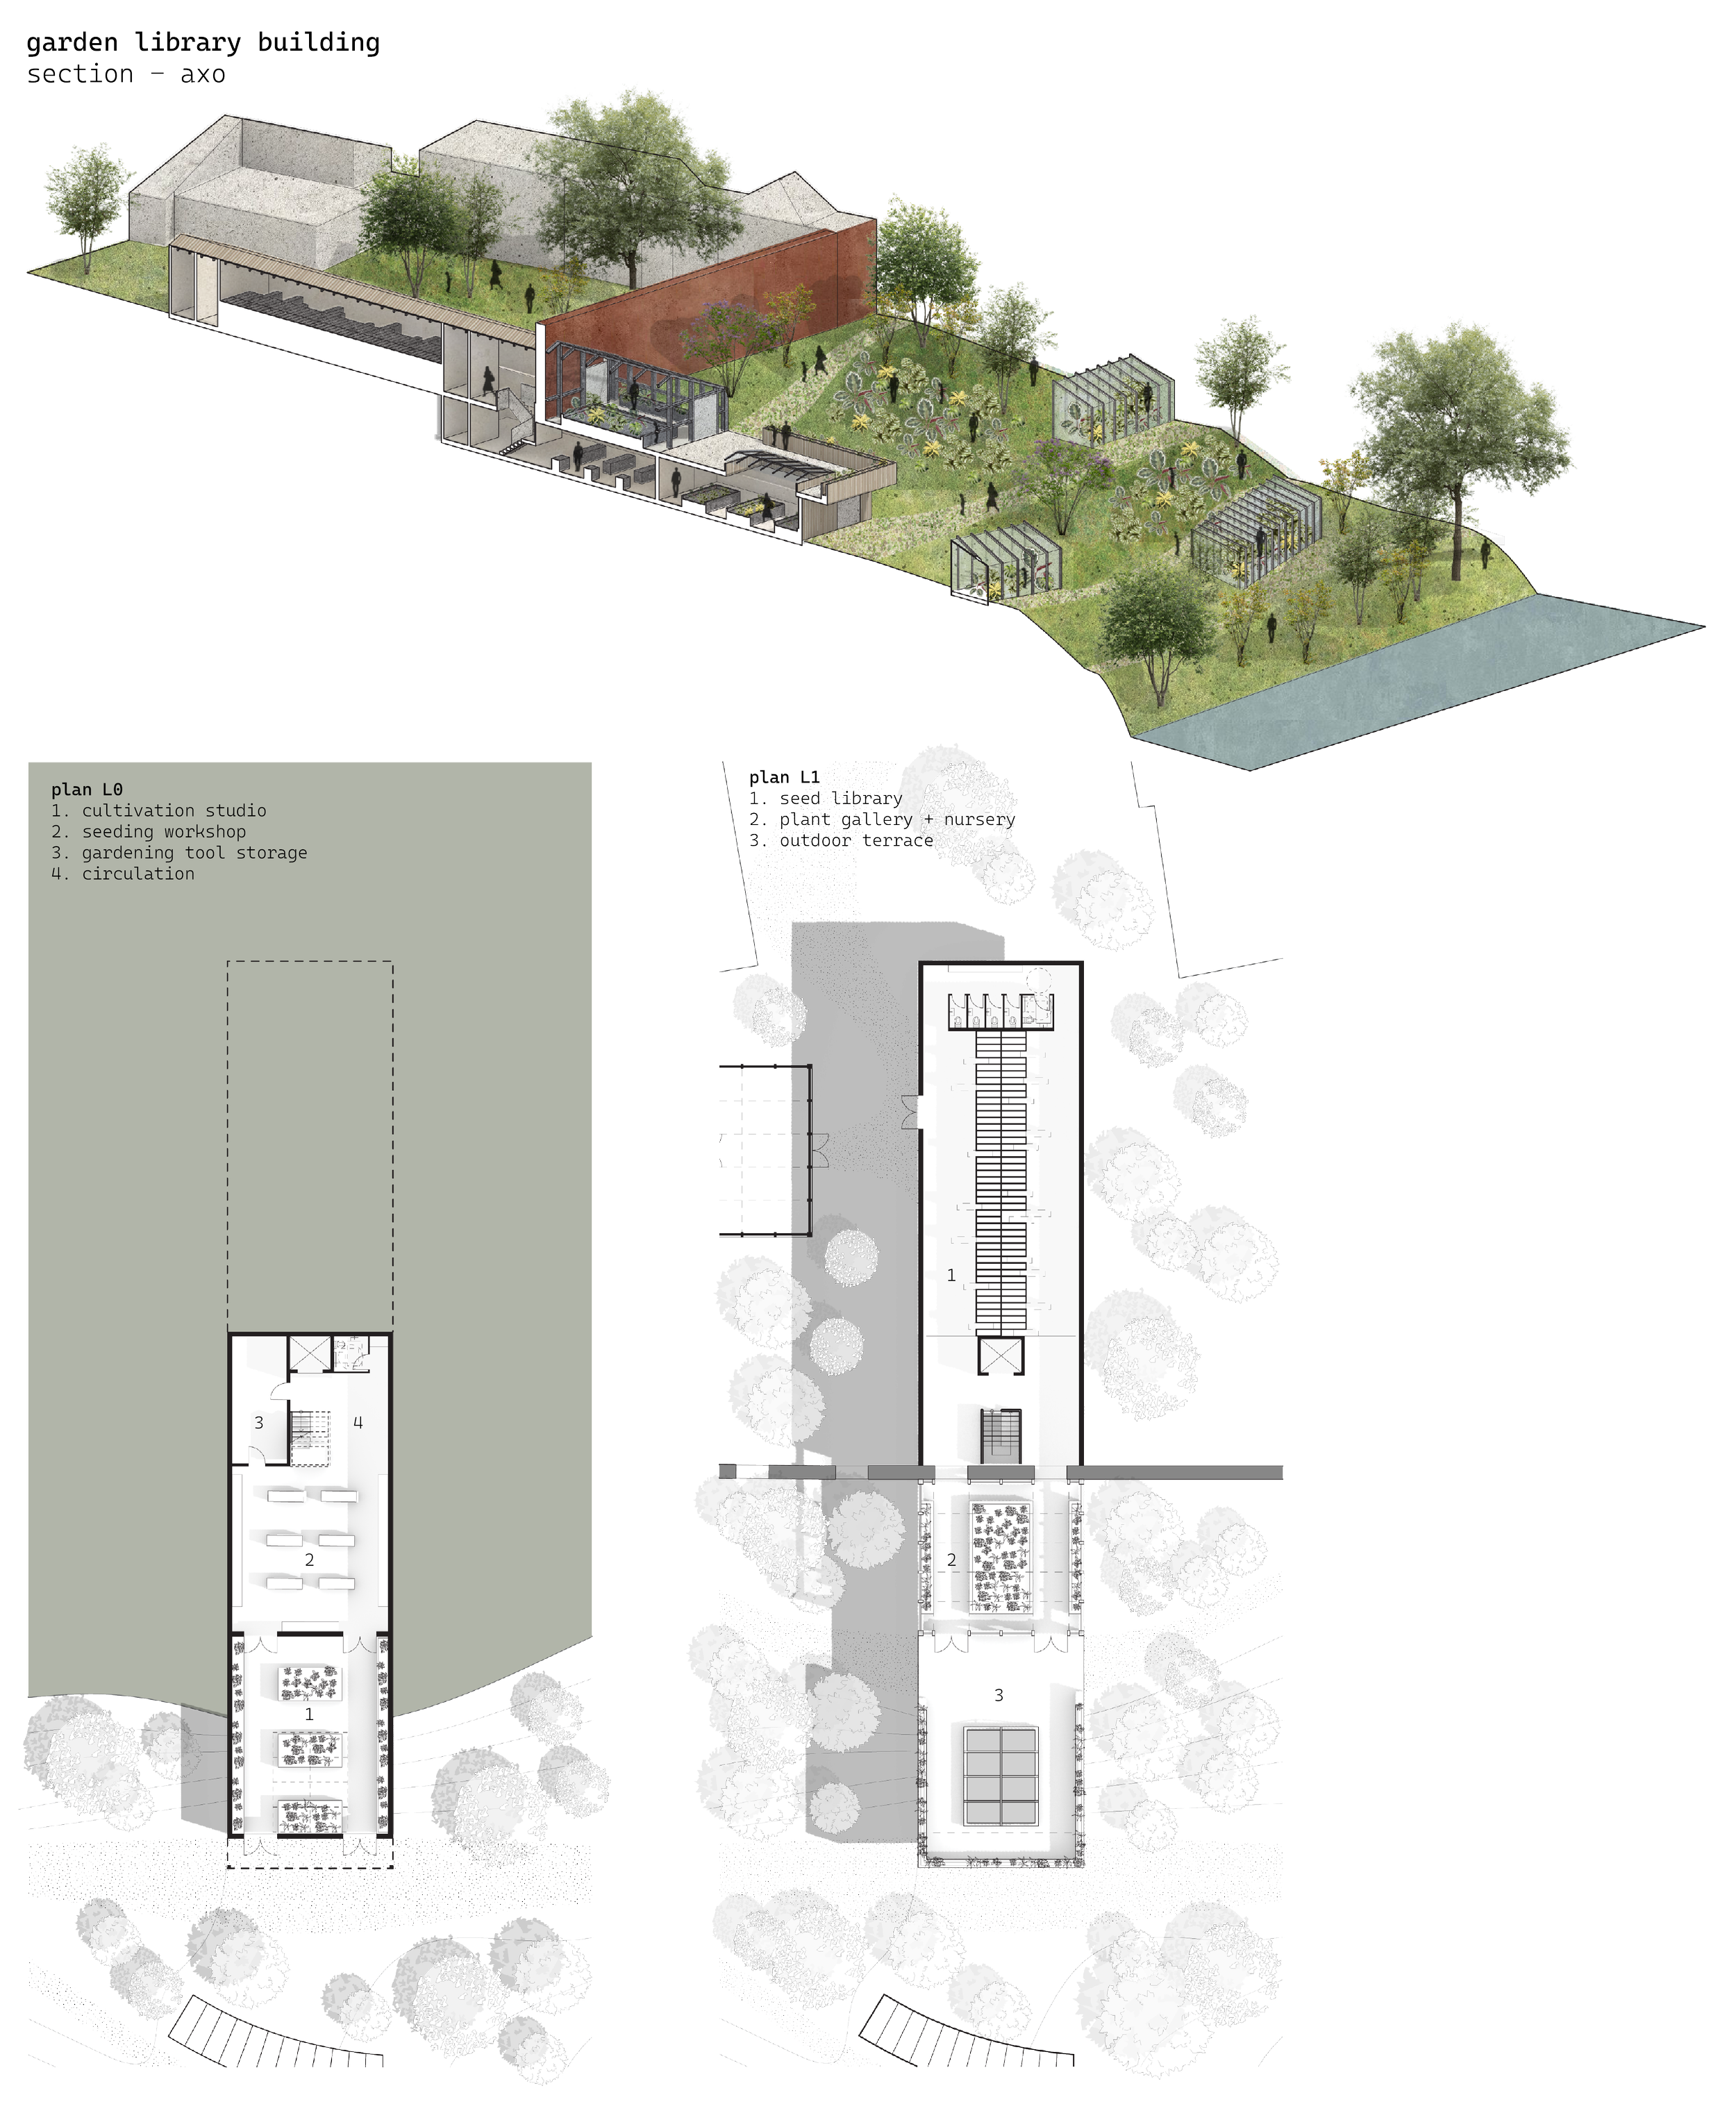
The garden library building [5] combines seed archive and gallery + nursery functions, where seeds can be understood, exchanged, and planted throughout the site in dispersed greenhouses. It includes a cultivation studio focused on hands-on, daylight-based growing practices, and a seed workshop dedicated to soil-based skills and material processes.
Positioned in relation to the Mattatoio’s large open event ground used for festivals, concerts, and performance, a series of performance platforms [6] introduce a secondary spatial layer. They provide smaller-scale spaces for informal, experimental, and user-driven performances.
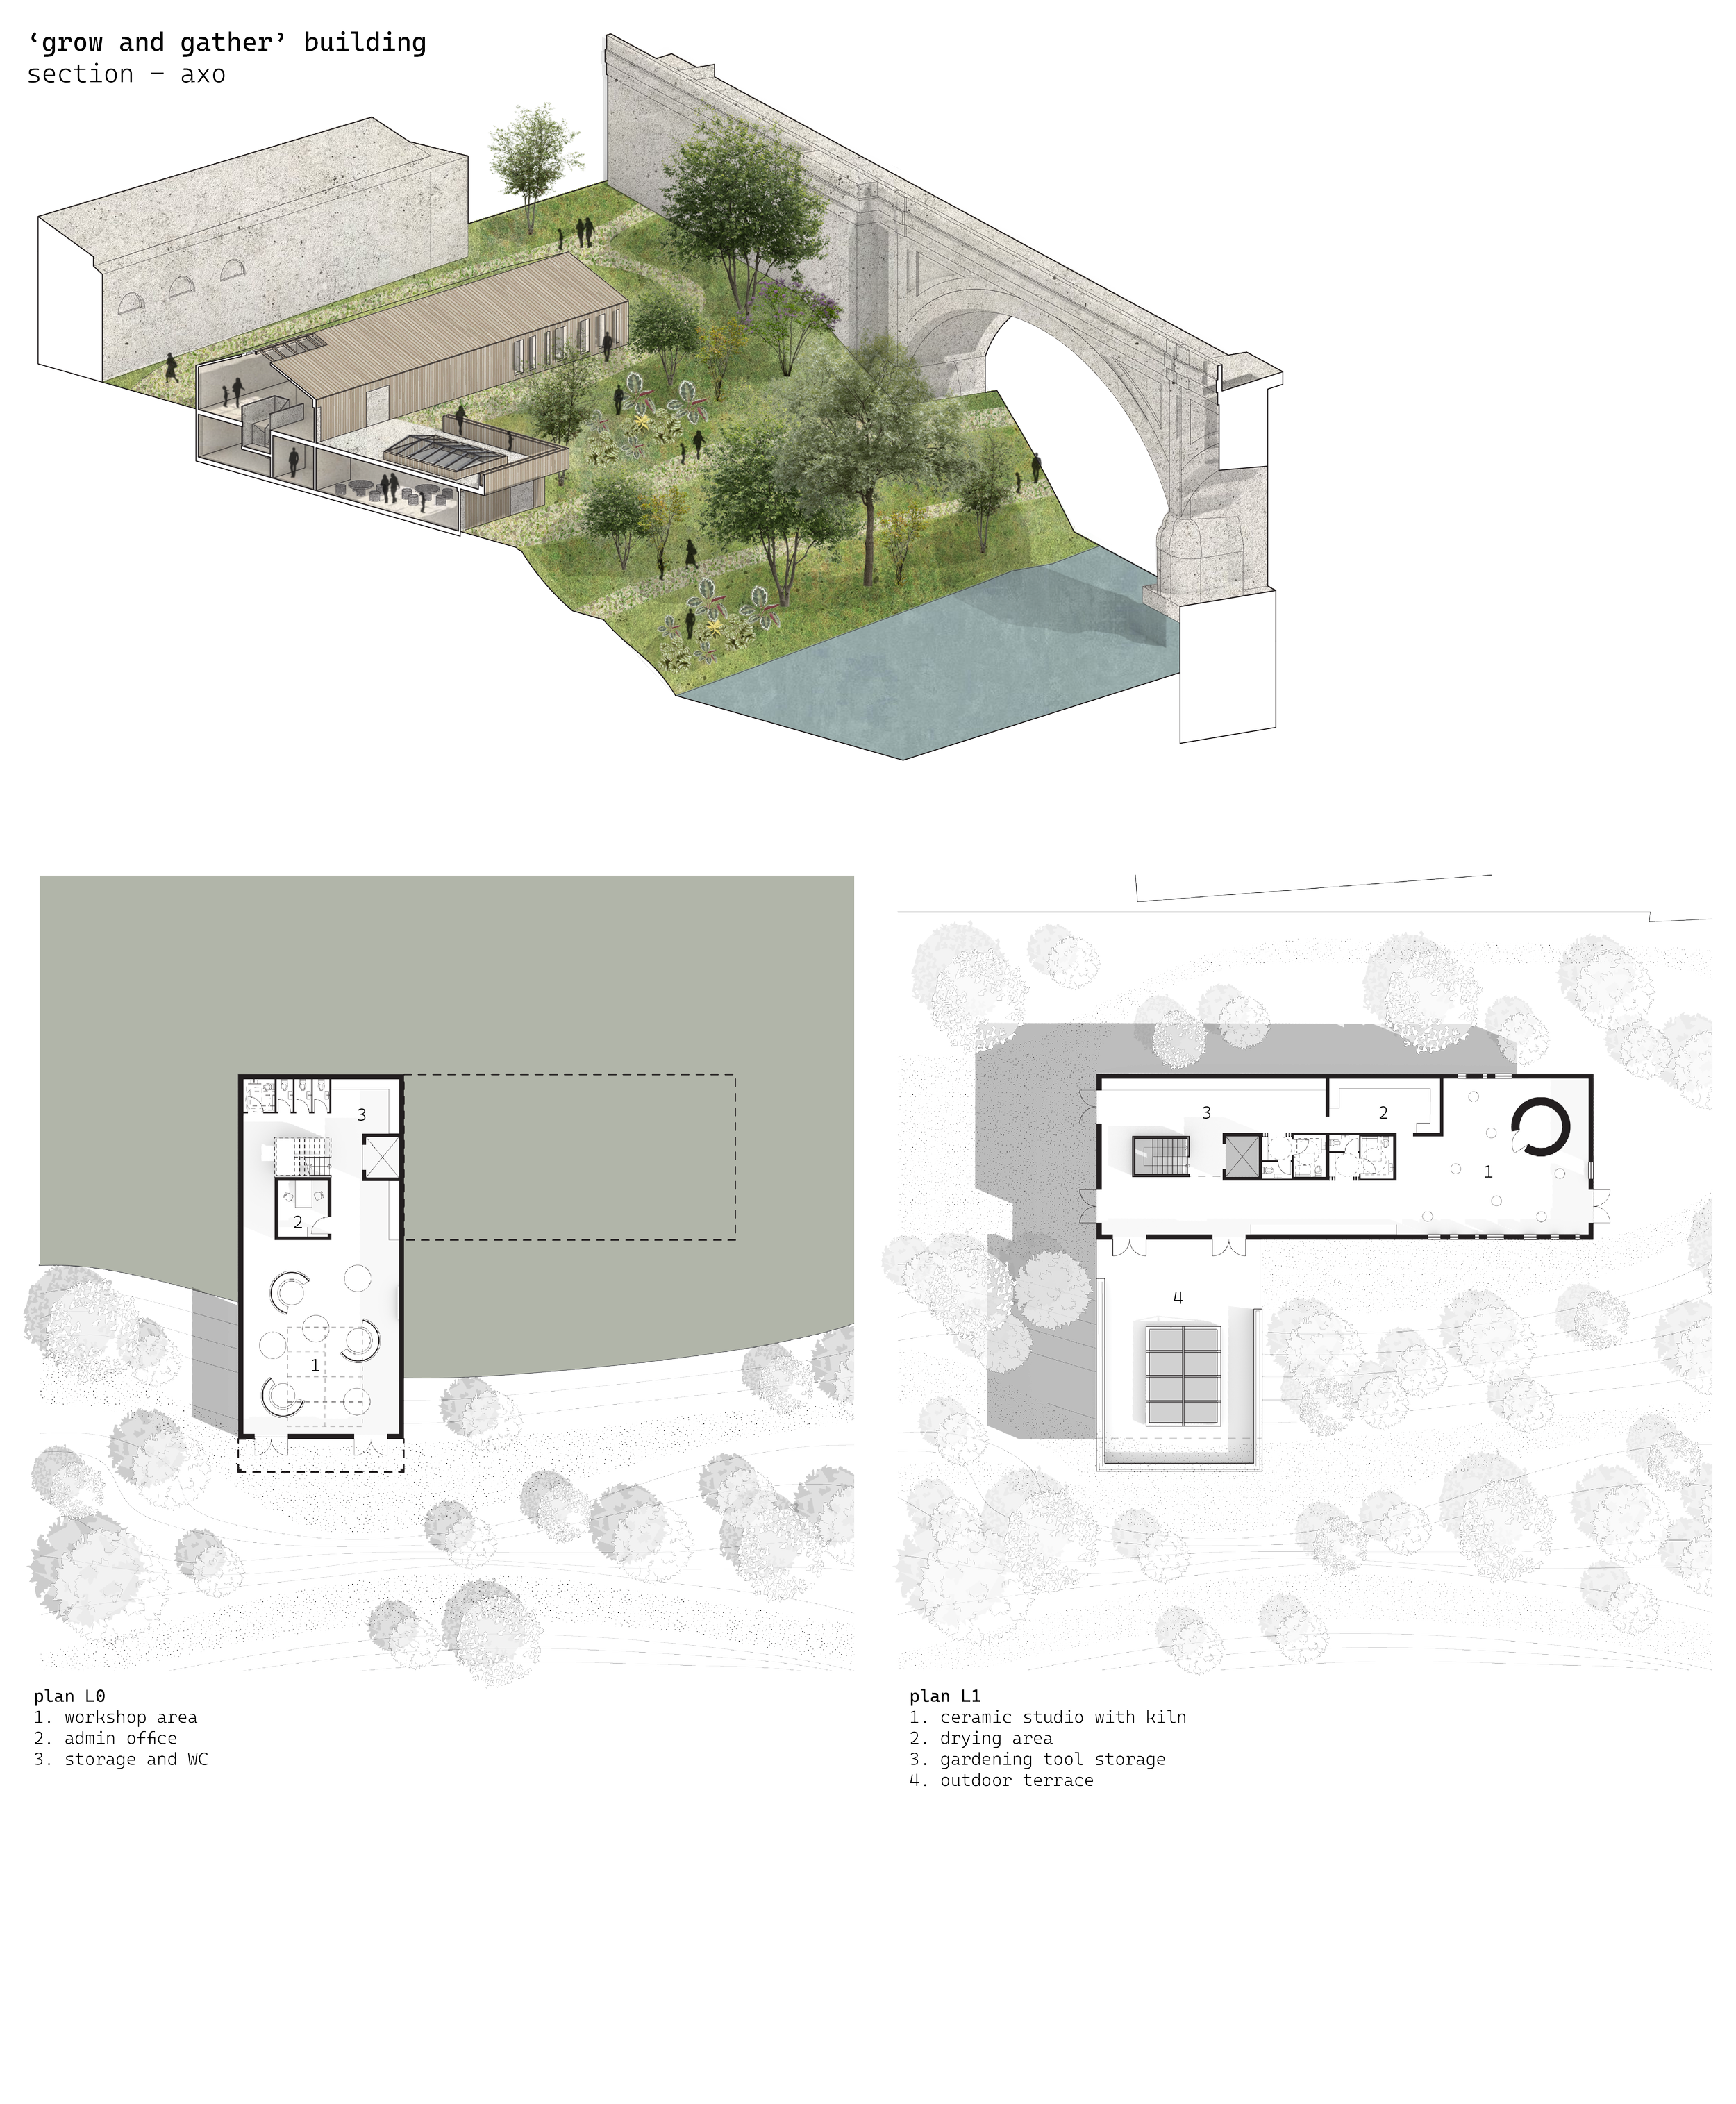
At the very back of the site, grow & gather building [7] forms the most production-intensive program. It operates as a garden operational base connected directly to outdoor cultivation fields [8] cascading along the slope that supply the kitchens and restaurant. There is also a ceramic studio with a kiln and harvest processing spaces. ‘gather’ refers both to collective work in the growing spaces and to the act of harvesting.