hanging commons
cambridge, ON // aug 2025
> university of waterloo
collaborators: Grishaa Ganesh
+ 1st place Pella AWARD: design of fenestration
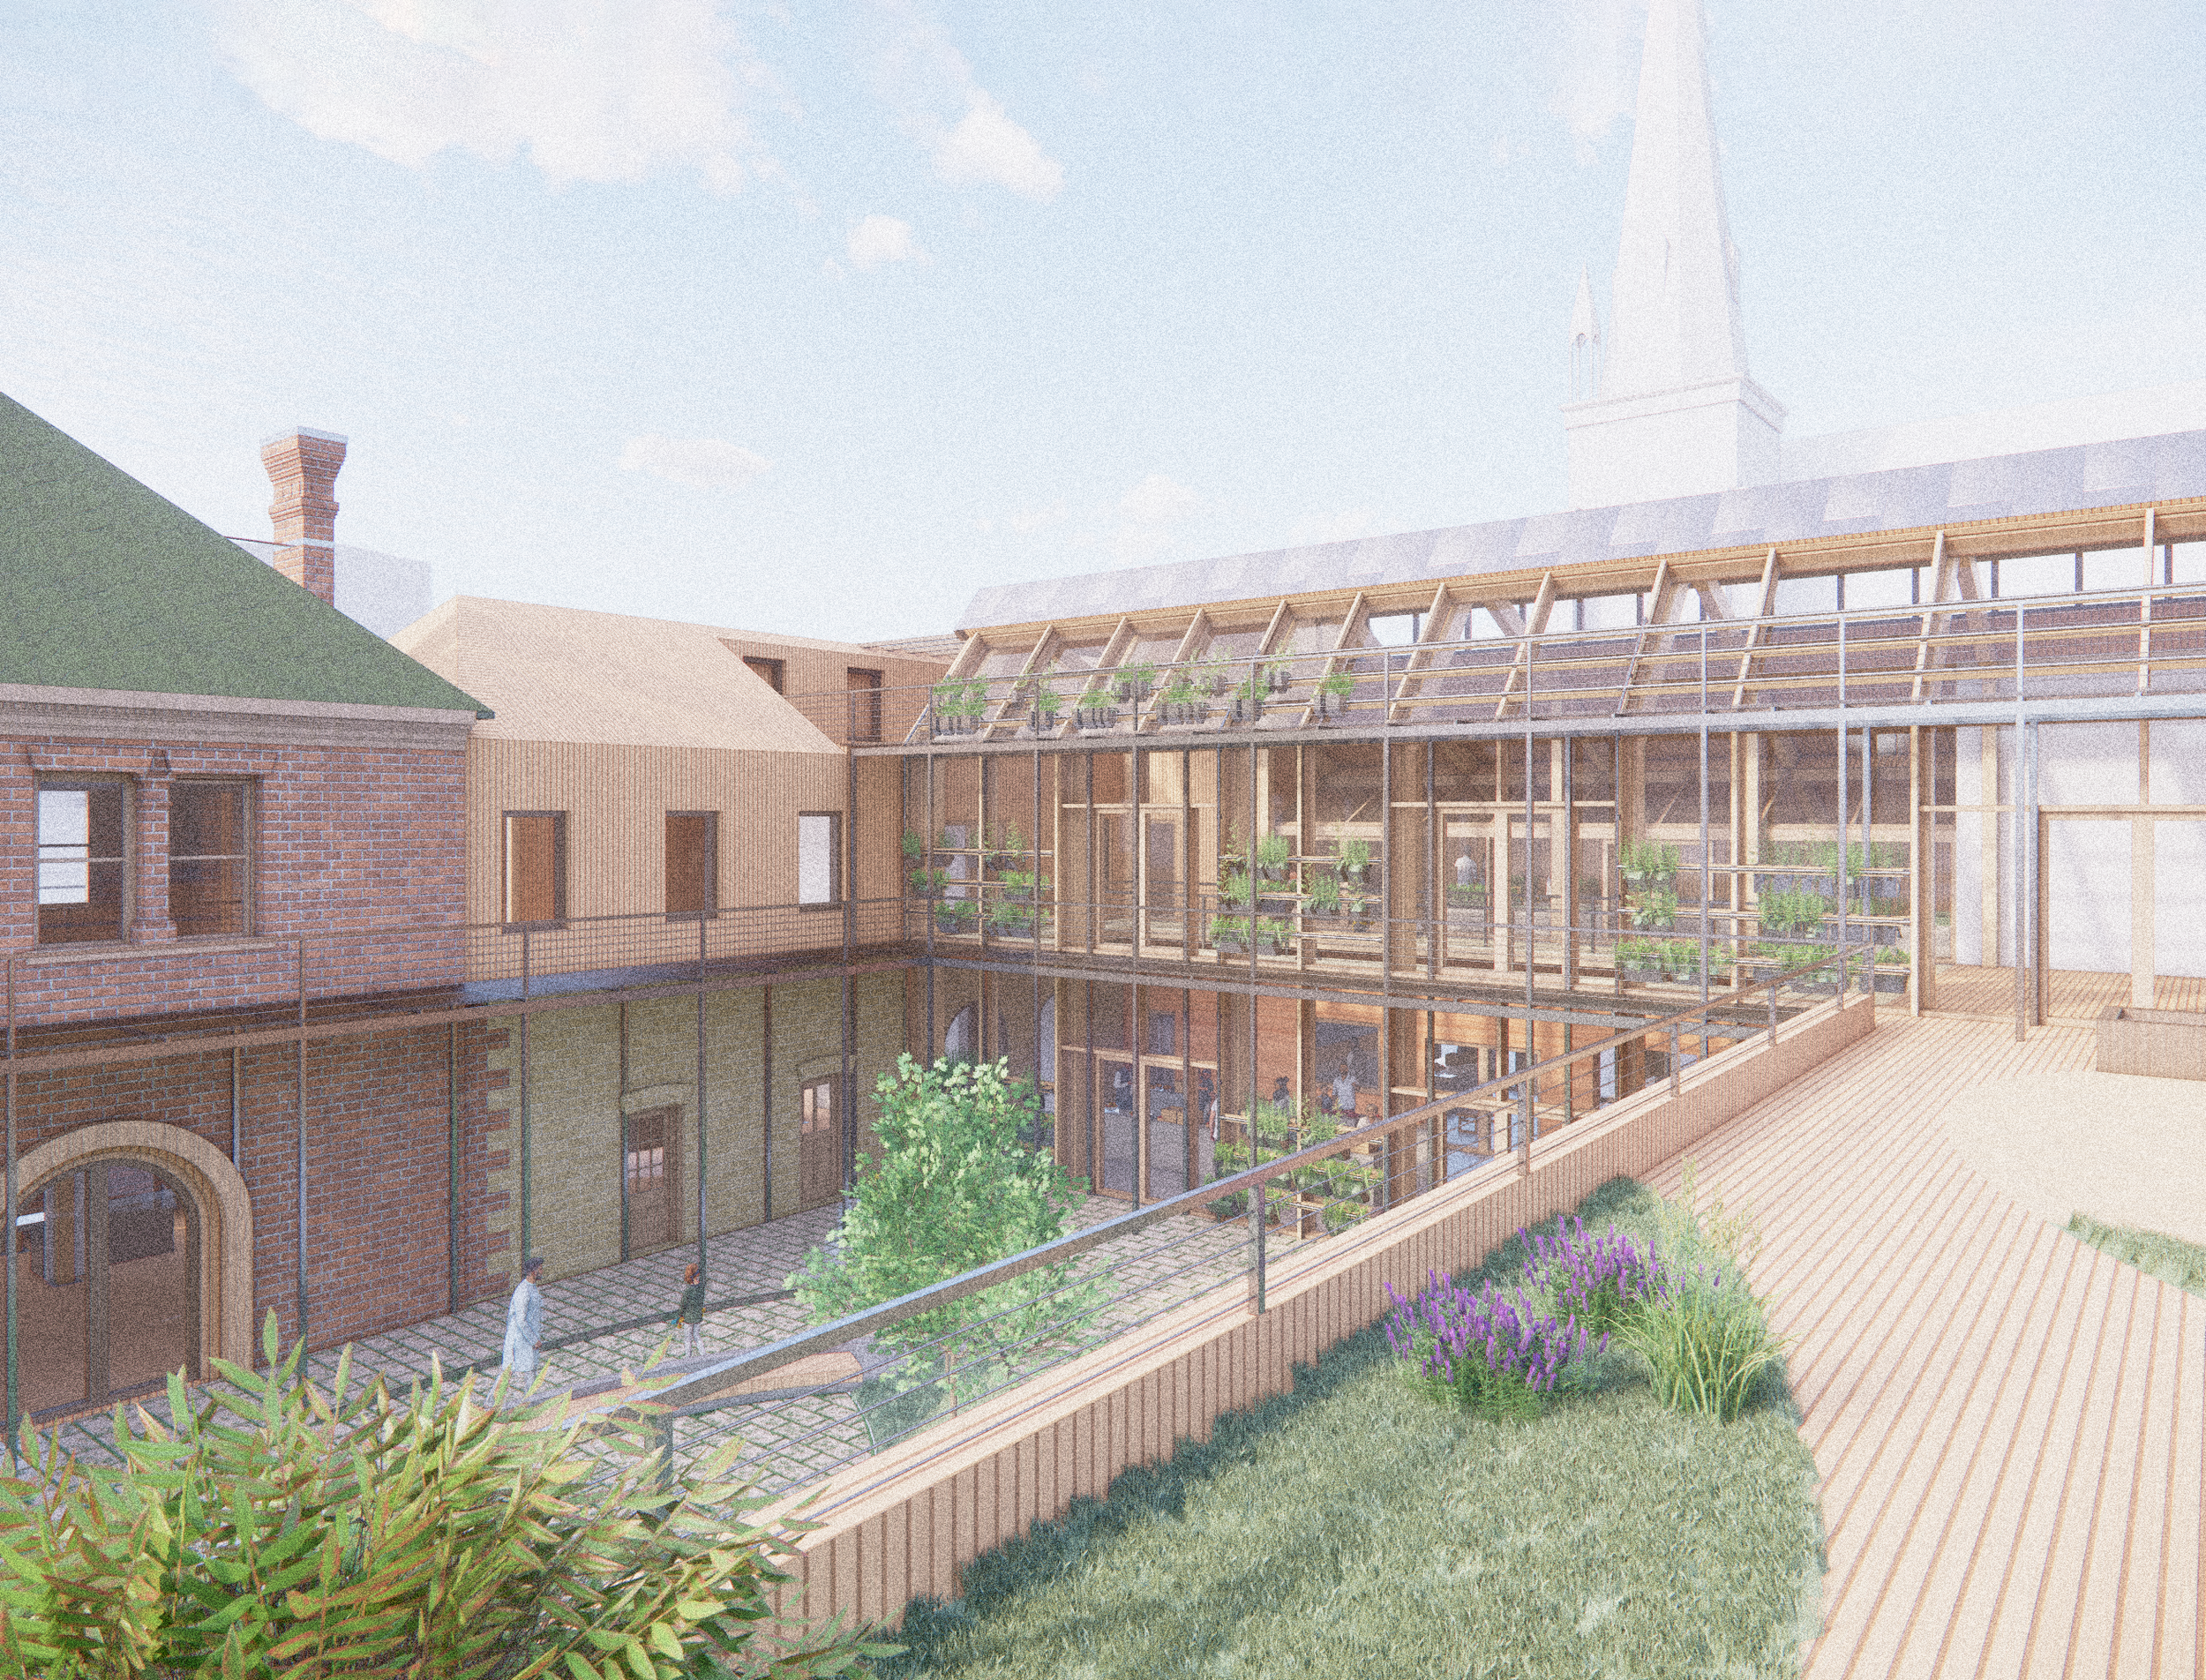
The living wall is an edible hanging garden that comes and goes with the seasons – to nurture, and to be nurtured. It is supported by the architecture, and the architecture is supported by it. It works in dialogue with its rhythms.
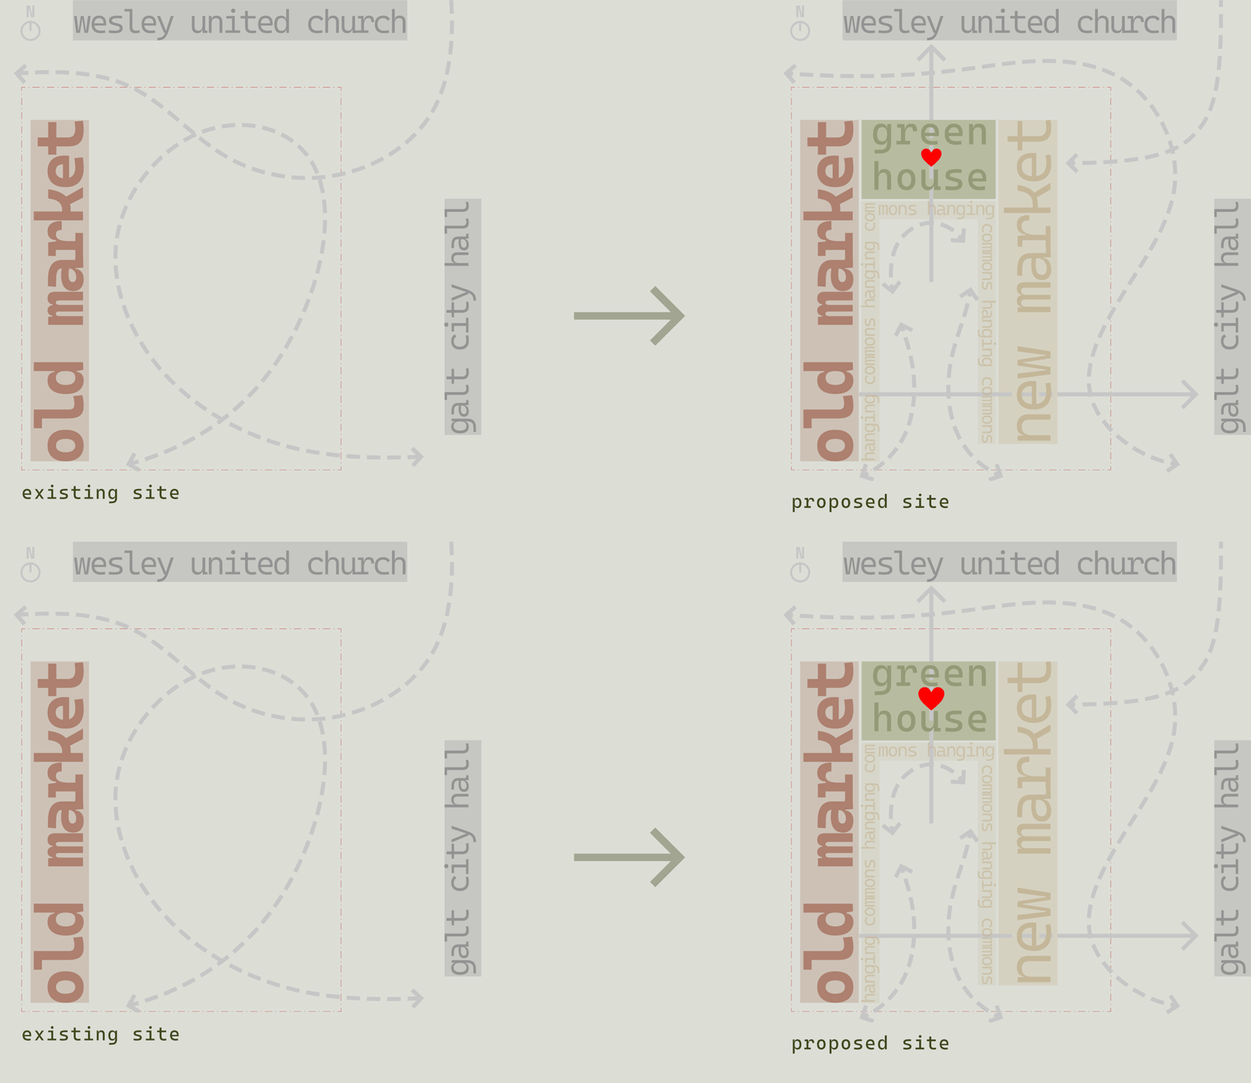
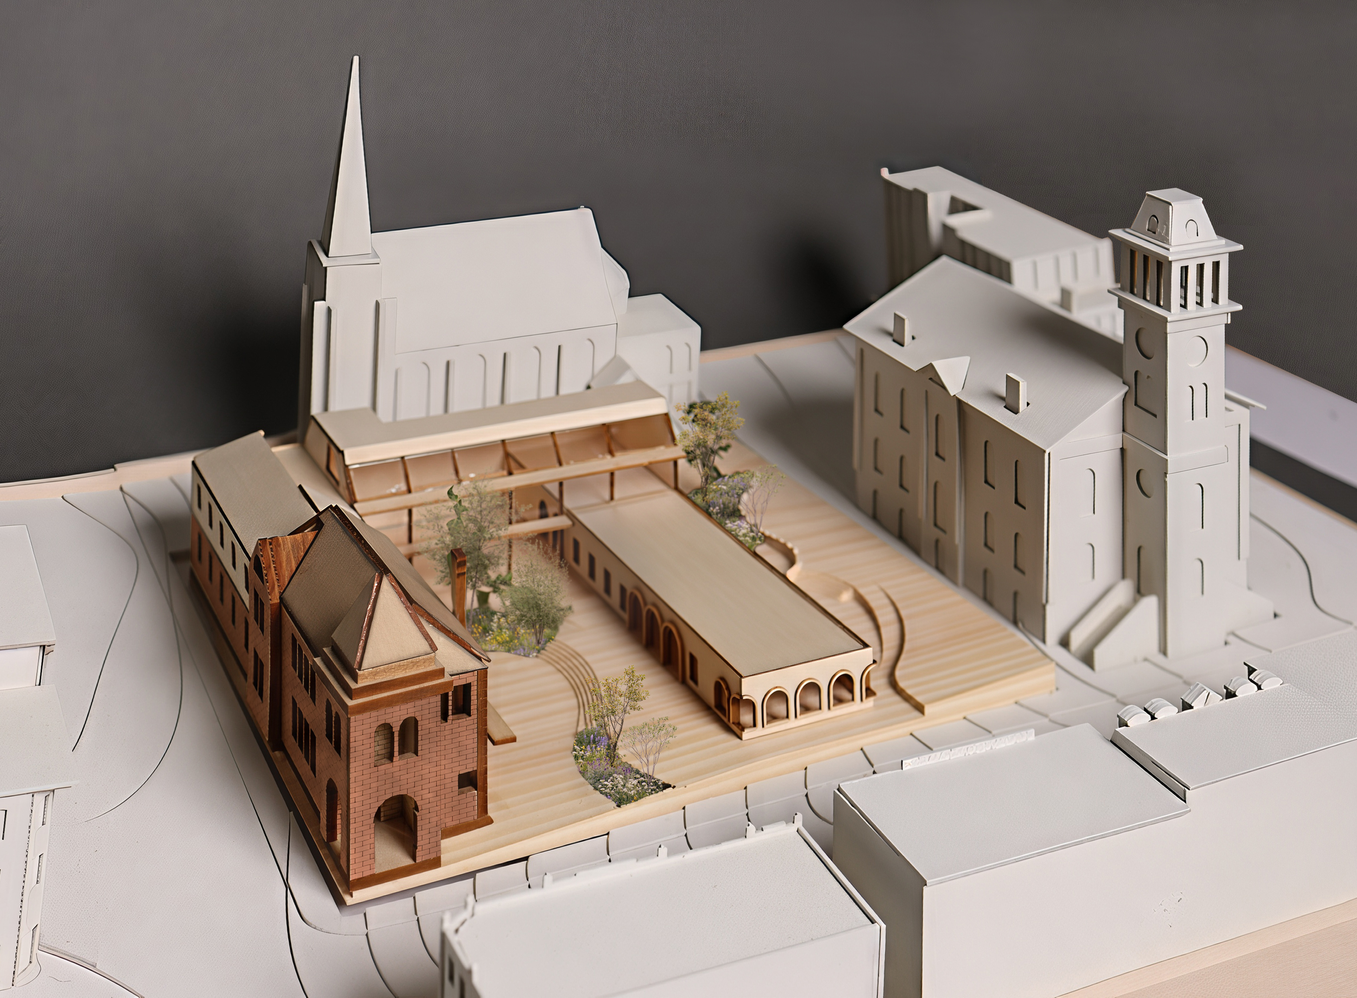
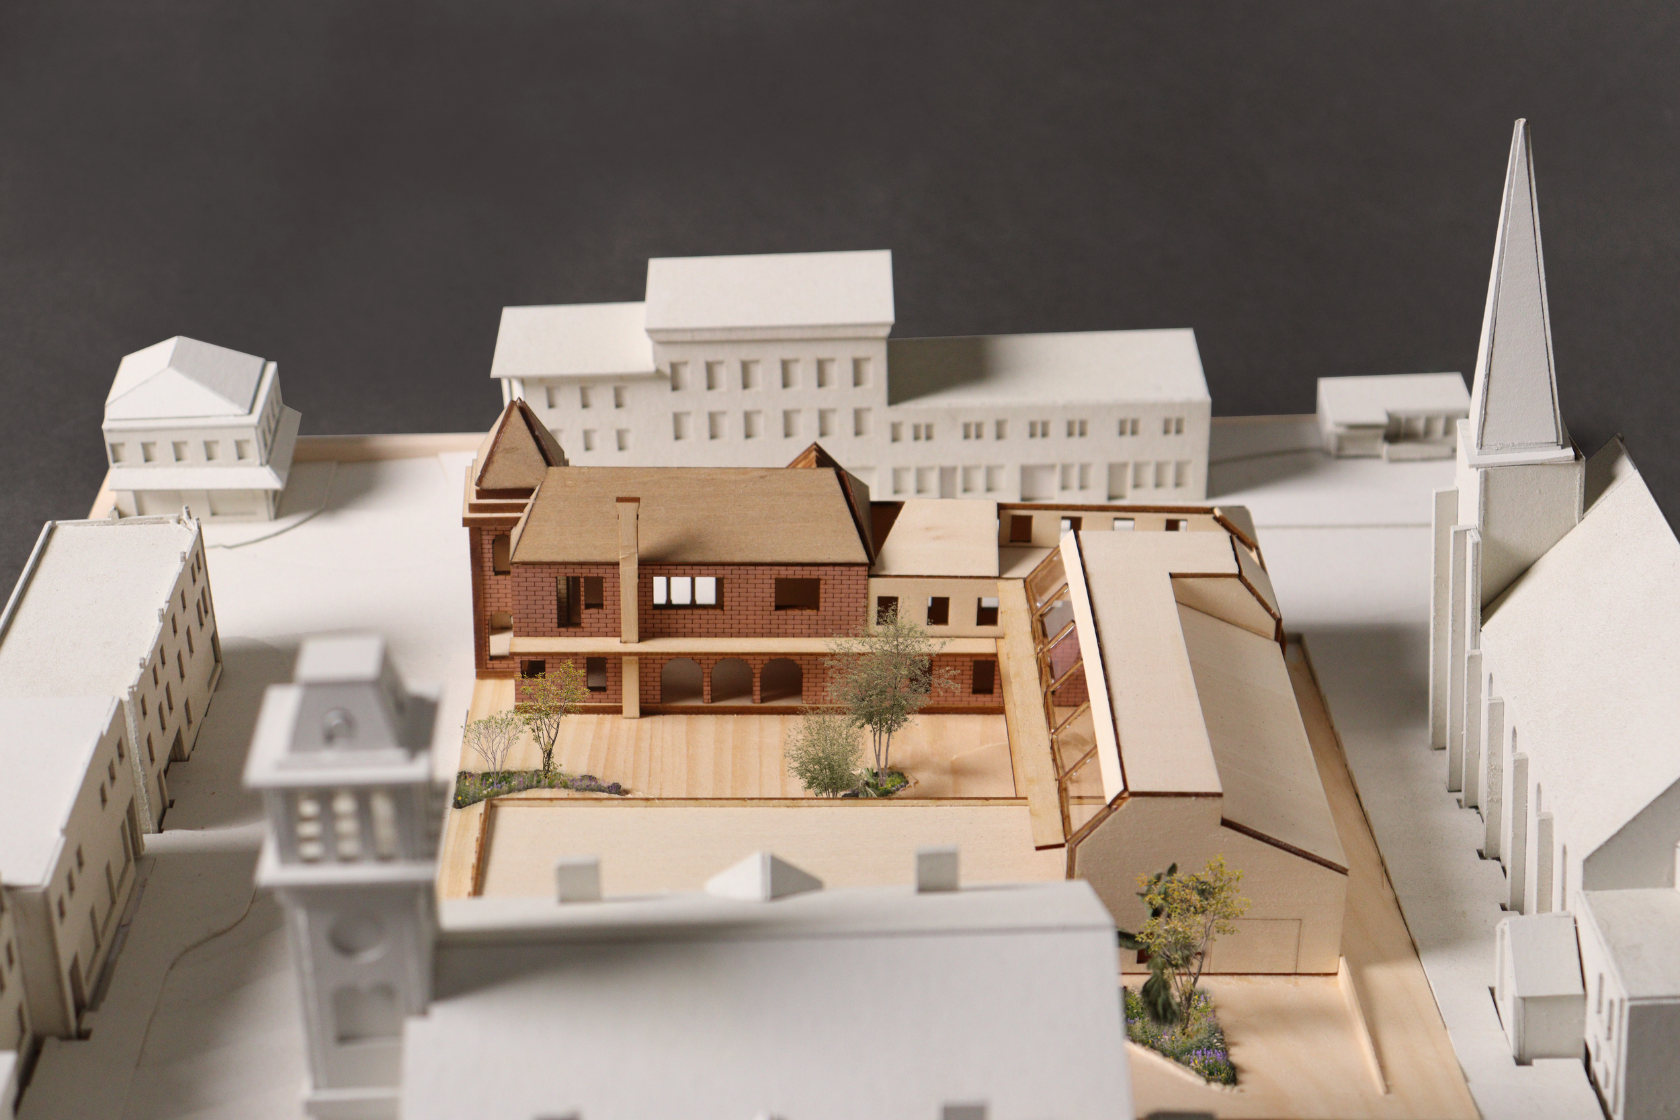
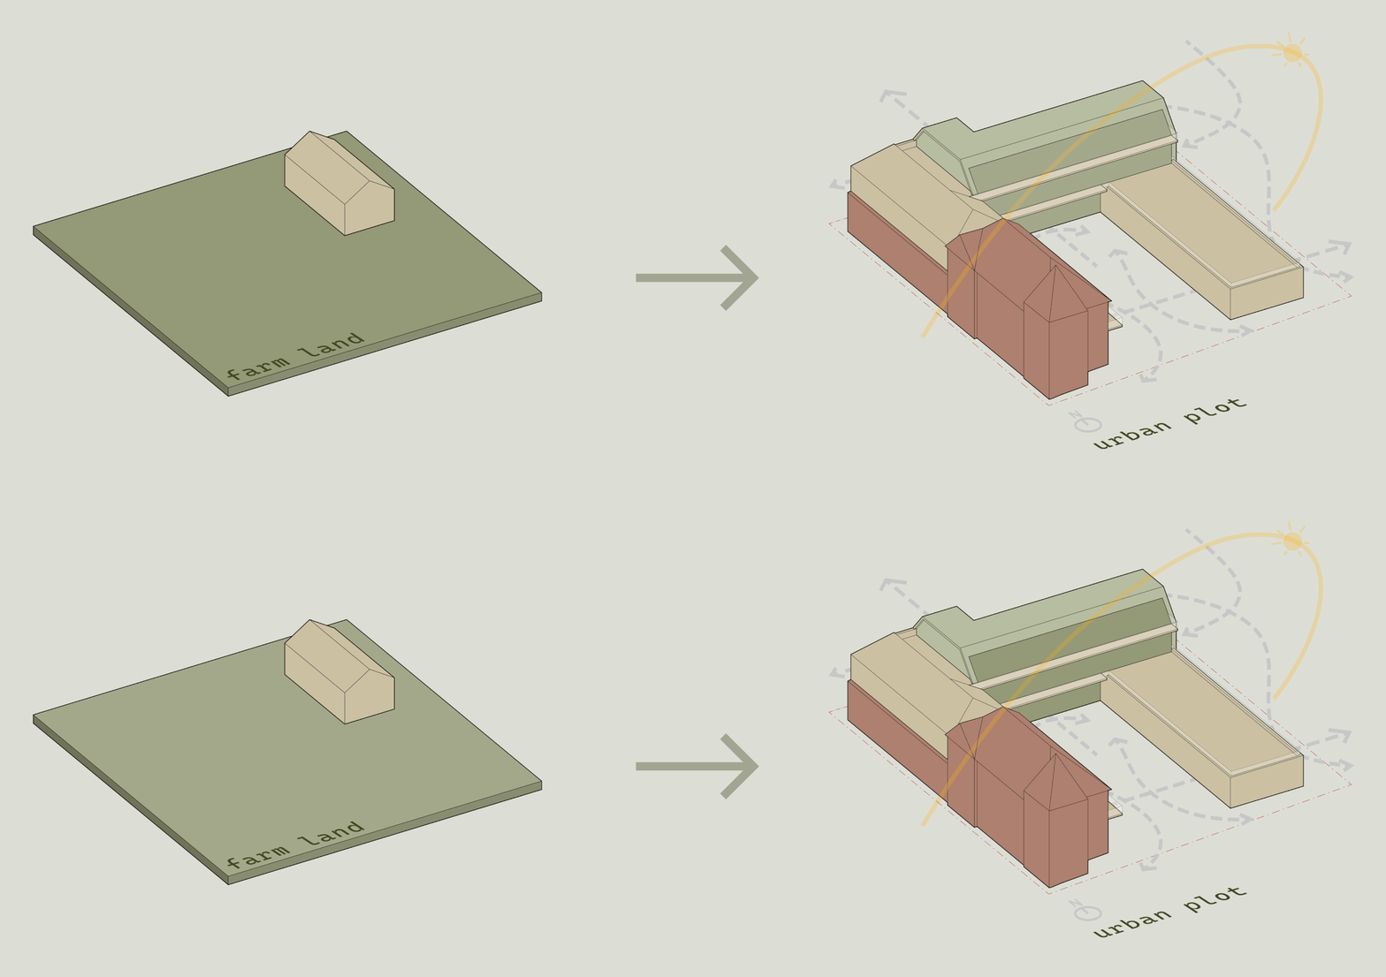
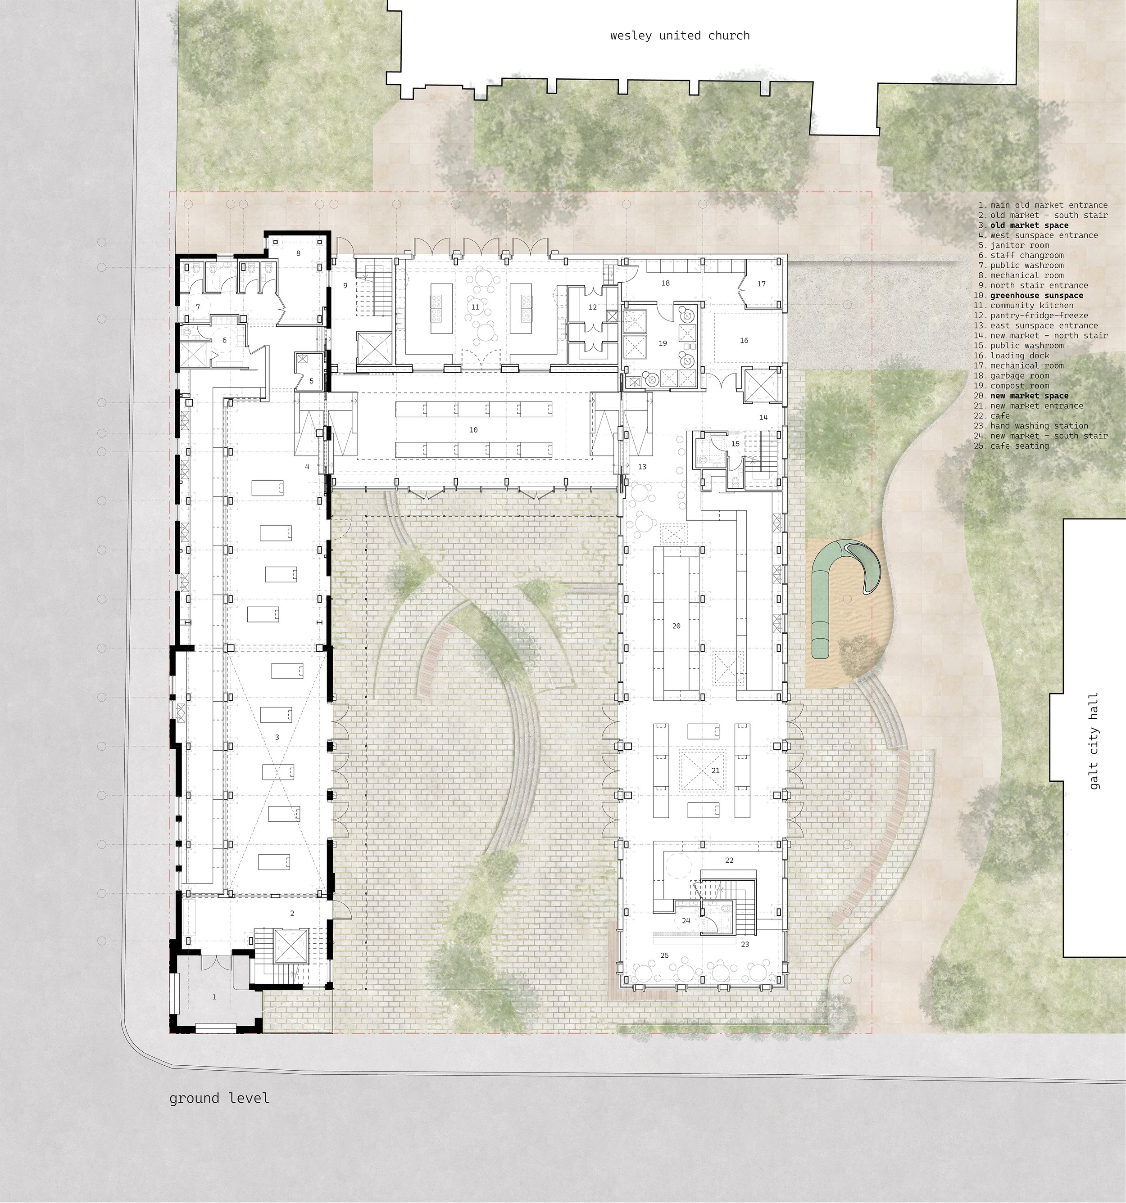
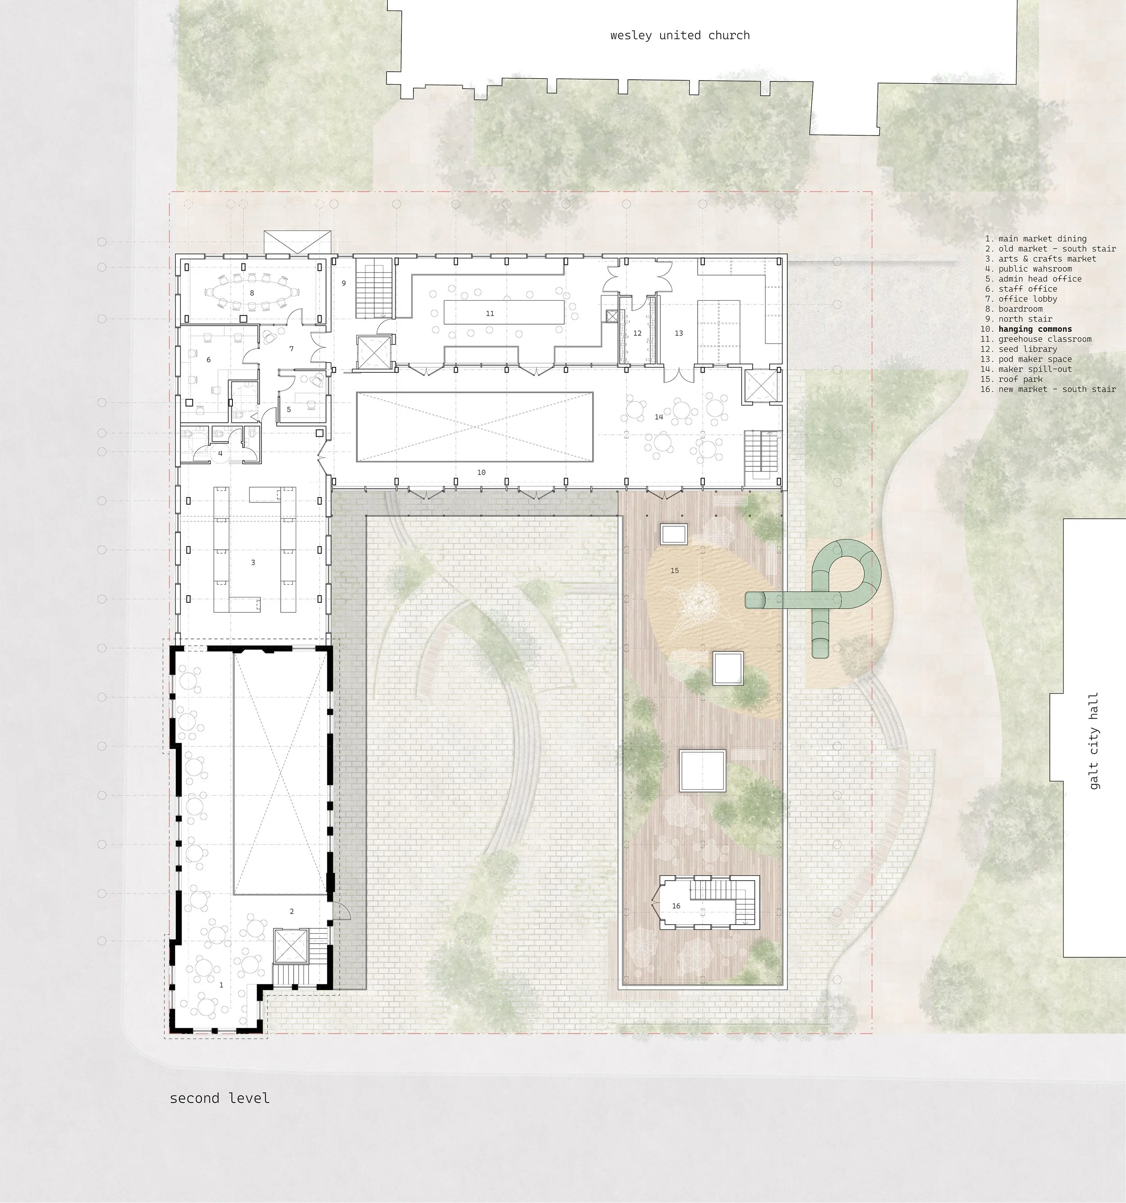
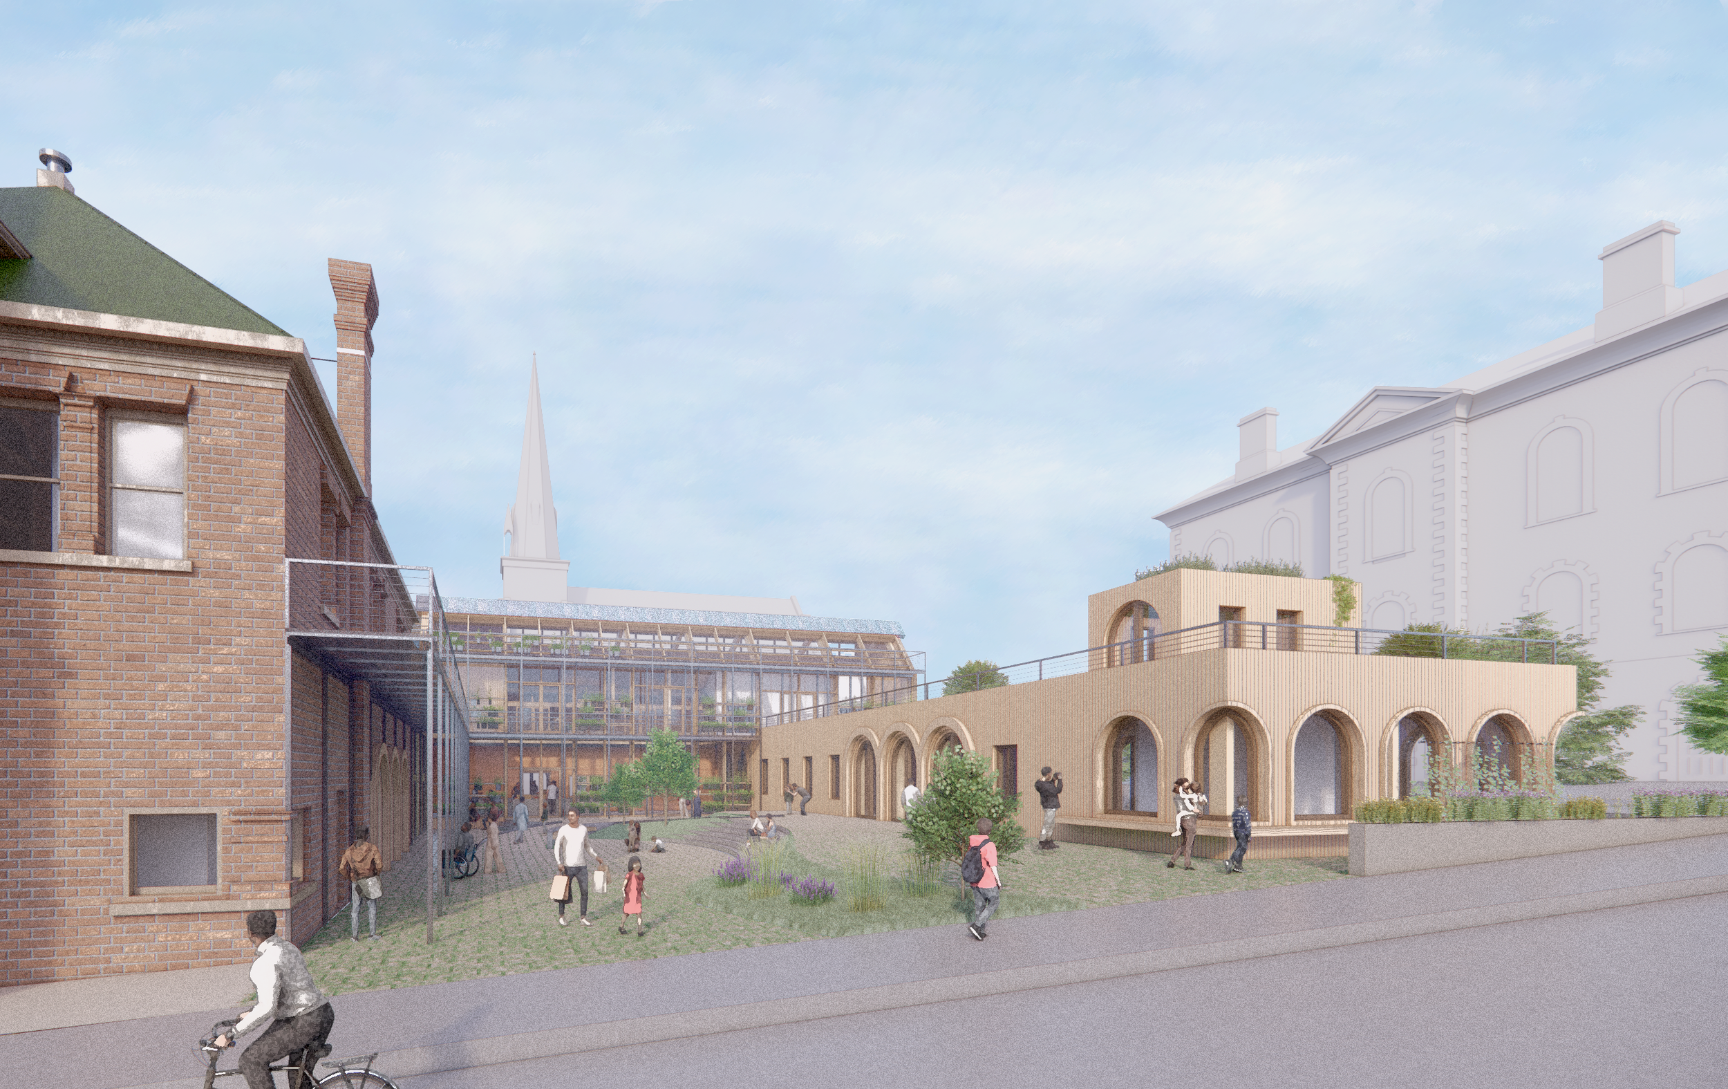
Located within the downtown Galt civic complex, this proposal engages the heritage farmers’ market building and brings new program to the historically layered site to enable year-round use.
The new market building mirrors it along the opposite edge, and a greenhouse sunspace brings the two markets together to provide ground for celebrating food and gathering.
The project imagines planting simultaneously as passive environmental infrastructure and as productive urban agriculture. It positions vertical growing as an active climatic system that regulates solar gain, mediates light, produces nutritious food, and engages the public. On a south-facing façade, full foliage comes with the hottest weather to provide shade and evaporative cooling, and recedes in winter to expose the glazing to low southern sun for maximum heat gain.
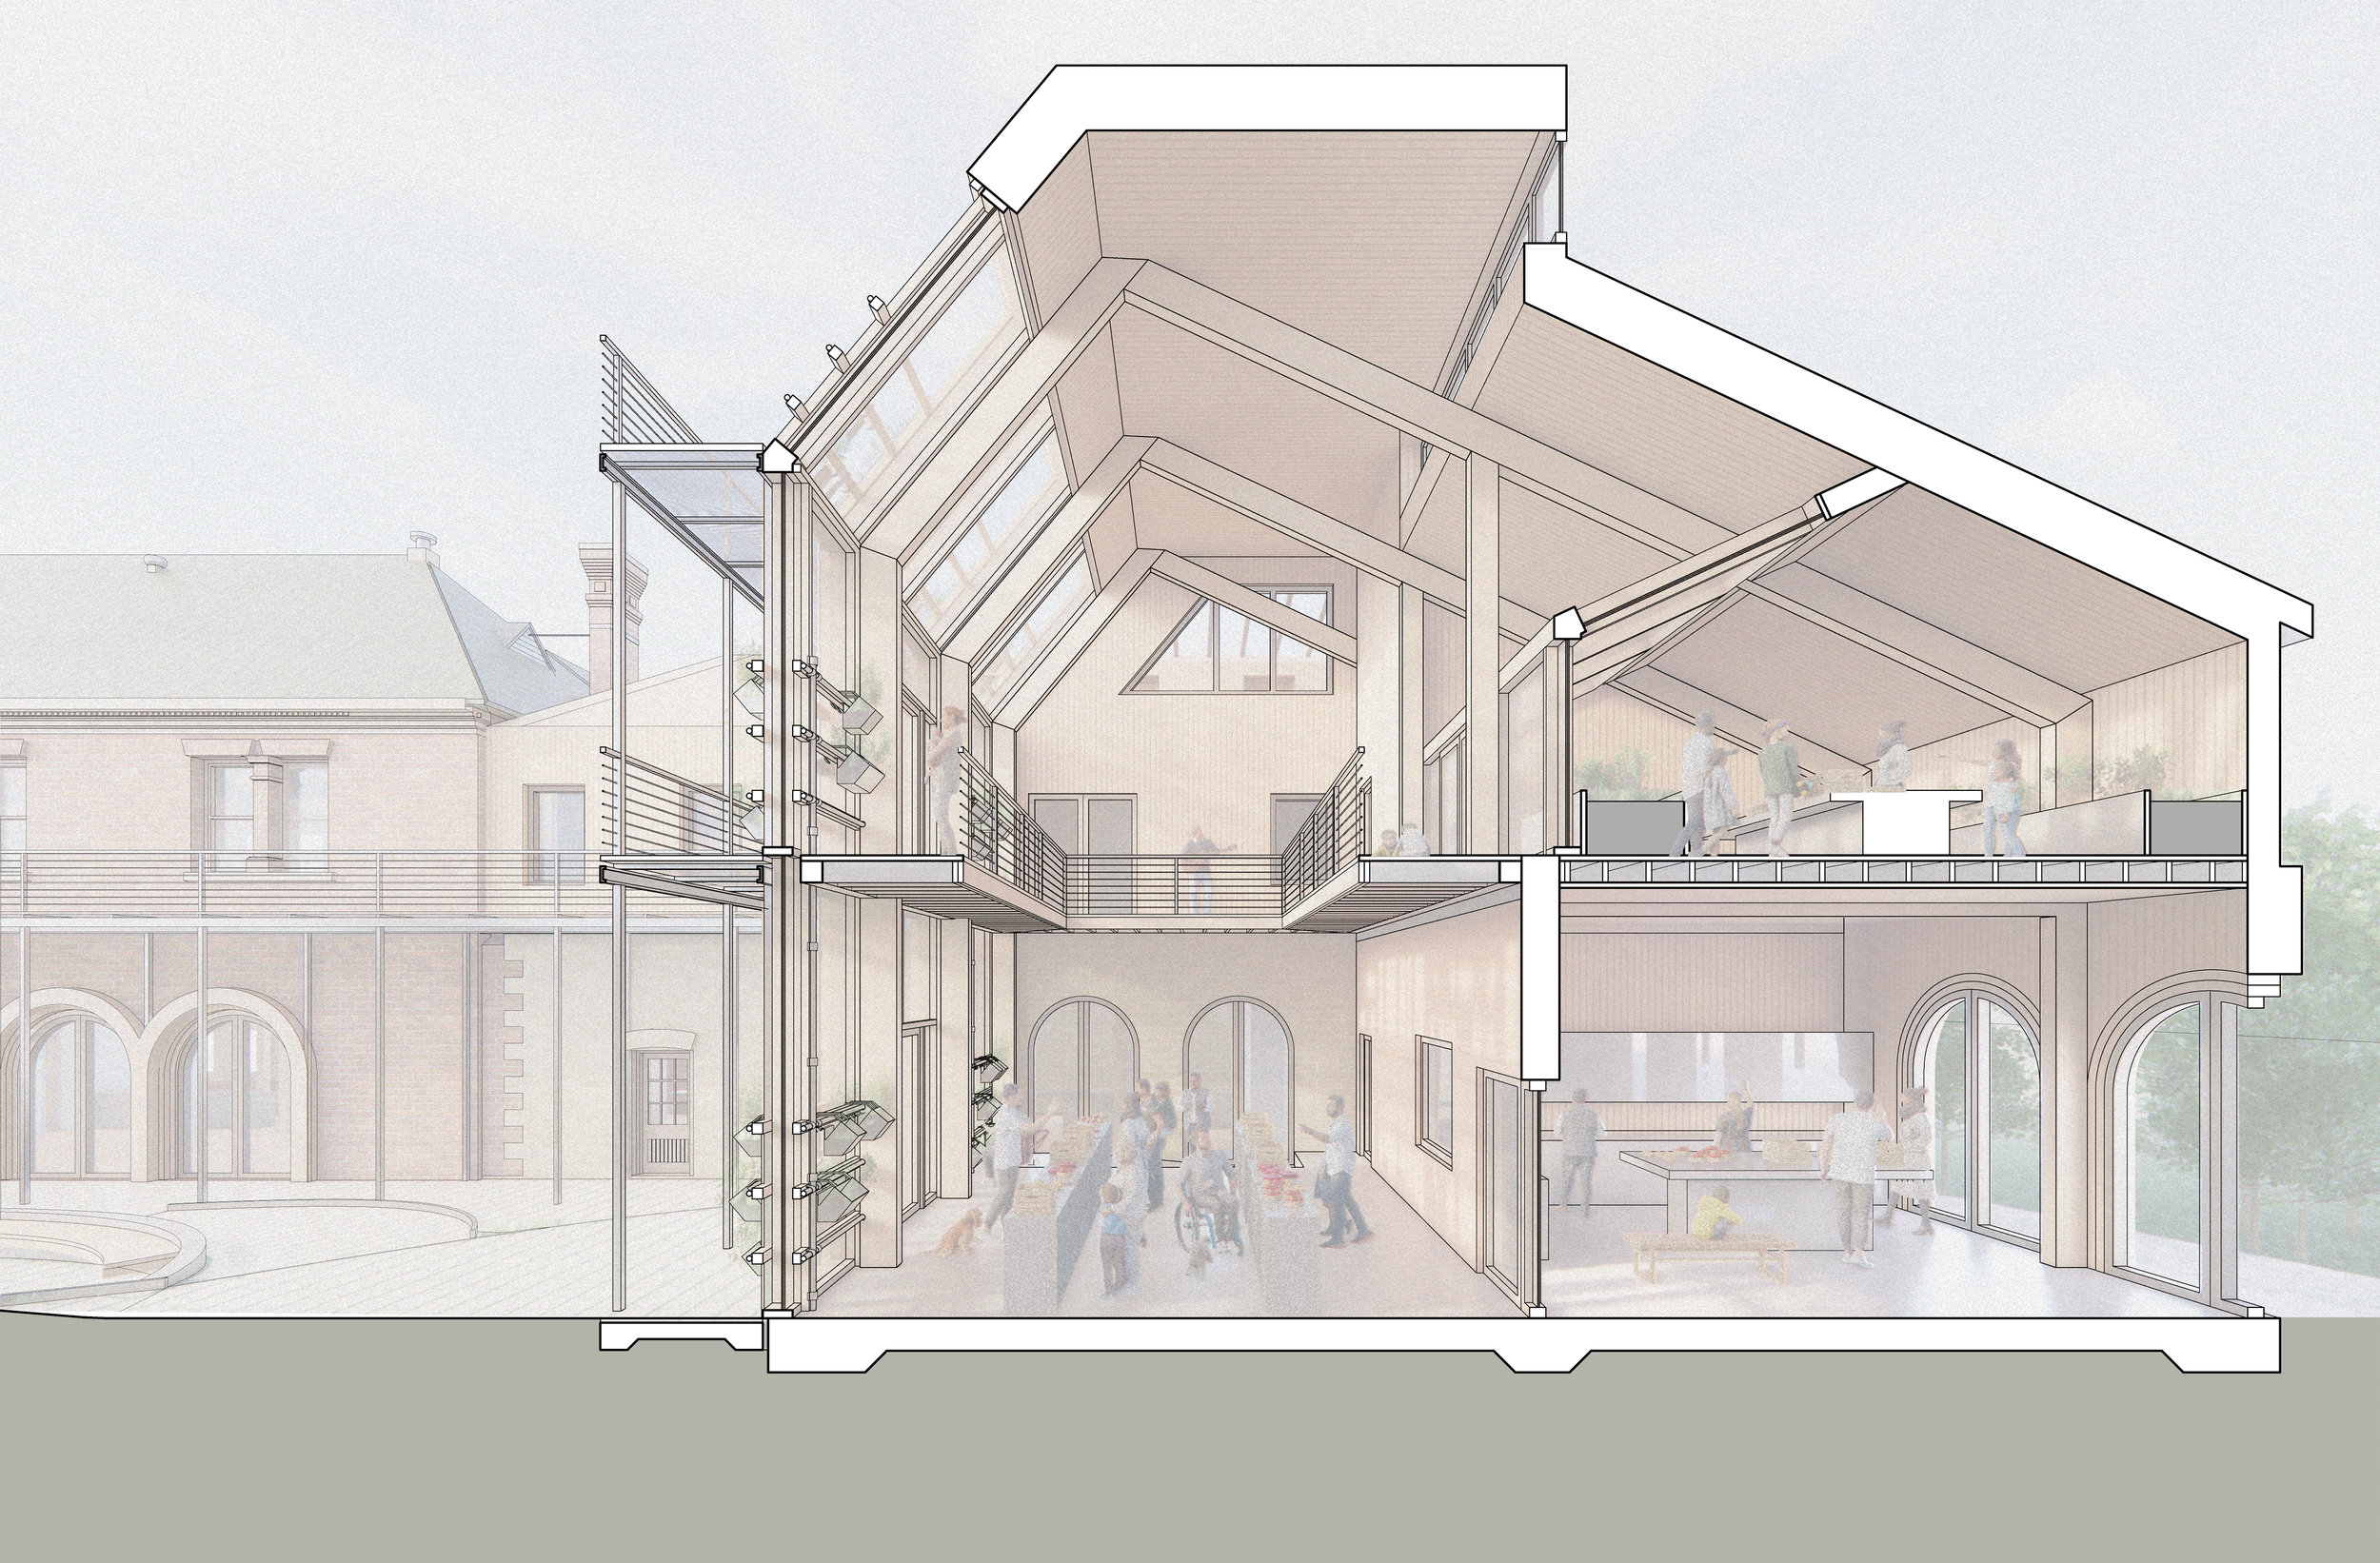
greenhouse sunsapce section
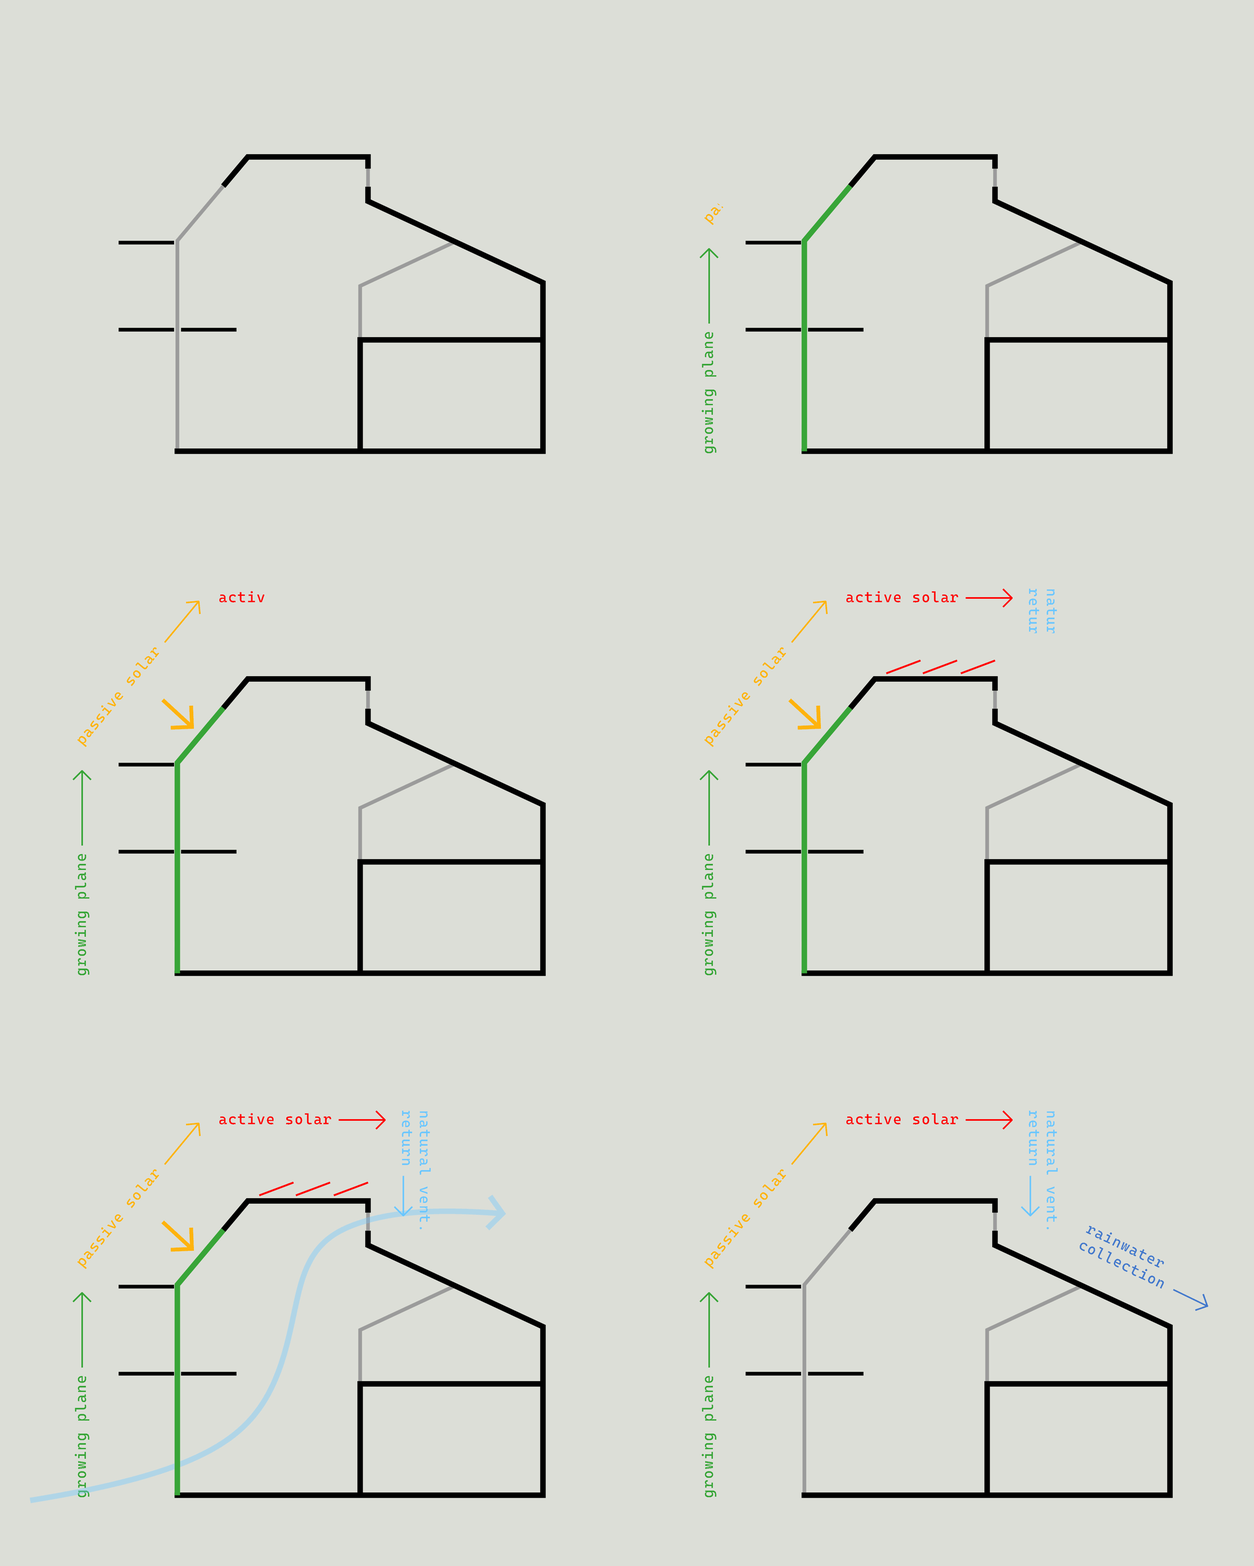
The greenhouse sunspace form engages with environmental forces to transform seasonal cycles of sun, air, water, and planting into architectural expression. The exterior envelope is no longer a static boundary, but a responsive, symbiotic system that adapts with the seasons and self-regulates.
The interior translates these rhythms into public life — seeding, harvesting, cooking, preserving, learning, exchanging, and gathering. Passive heat storage allows the growing season to extend earlier into spring and later into fall.
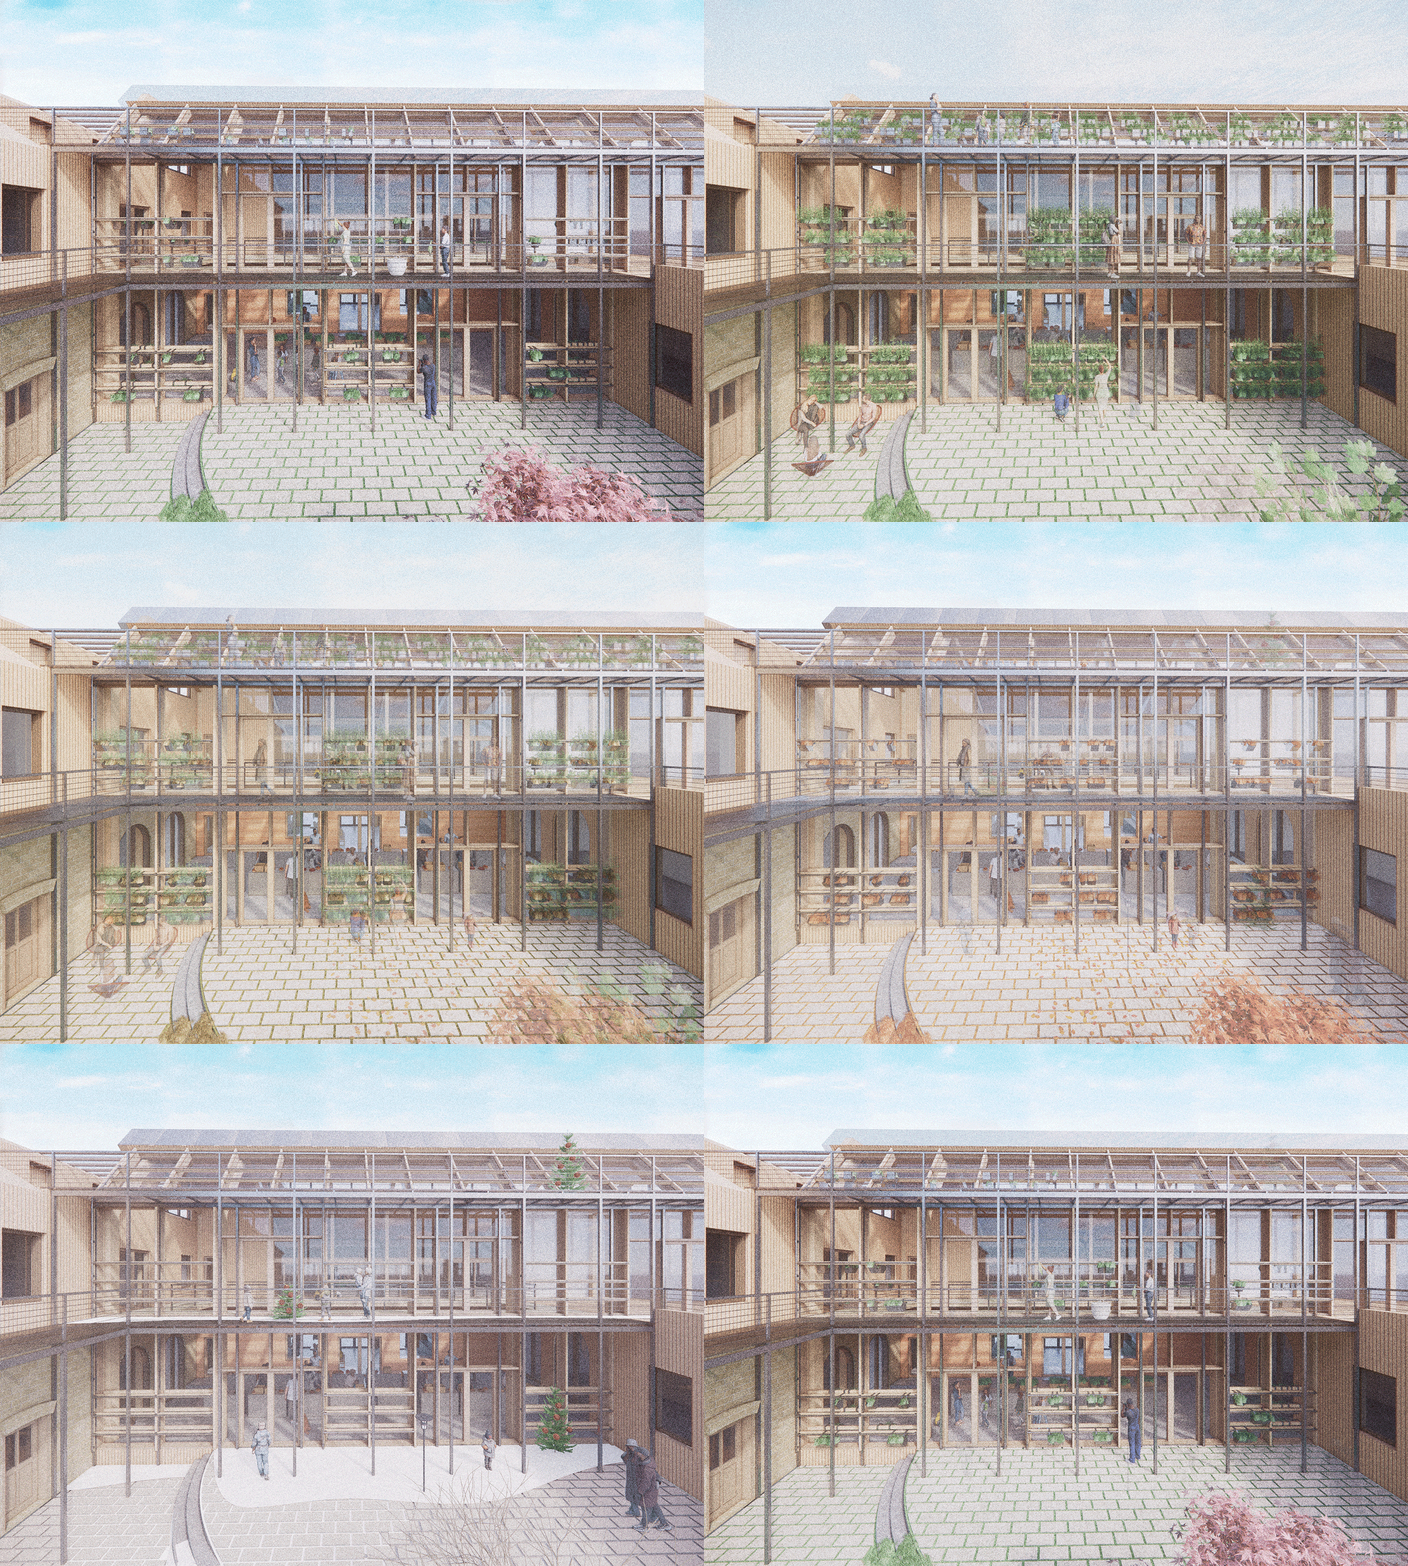
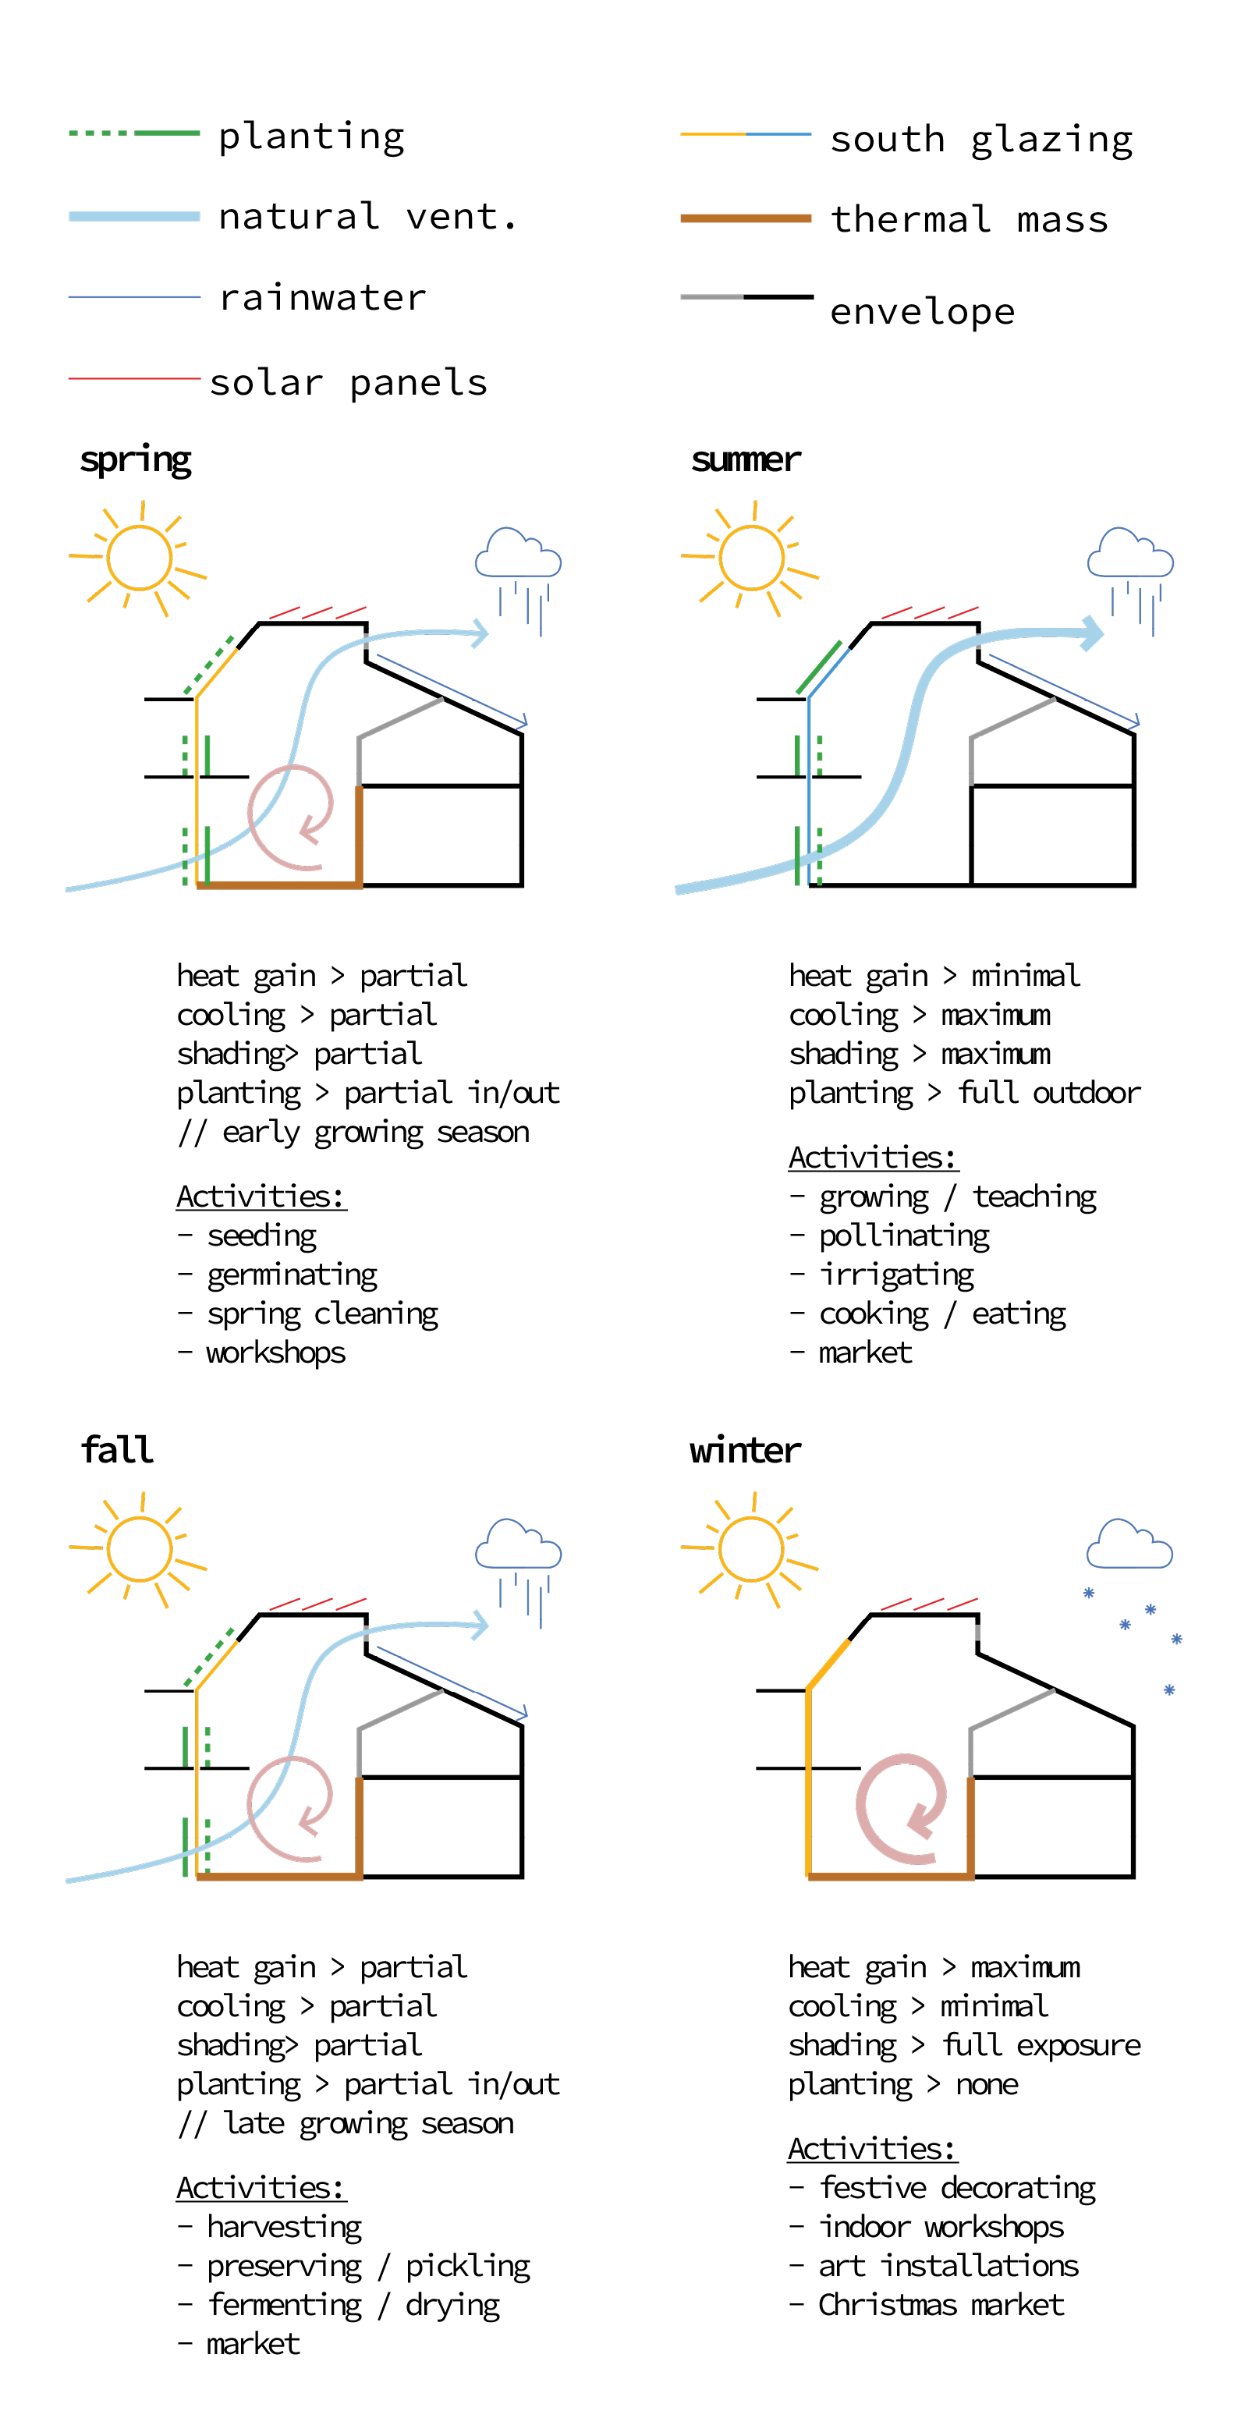
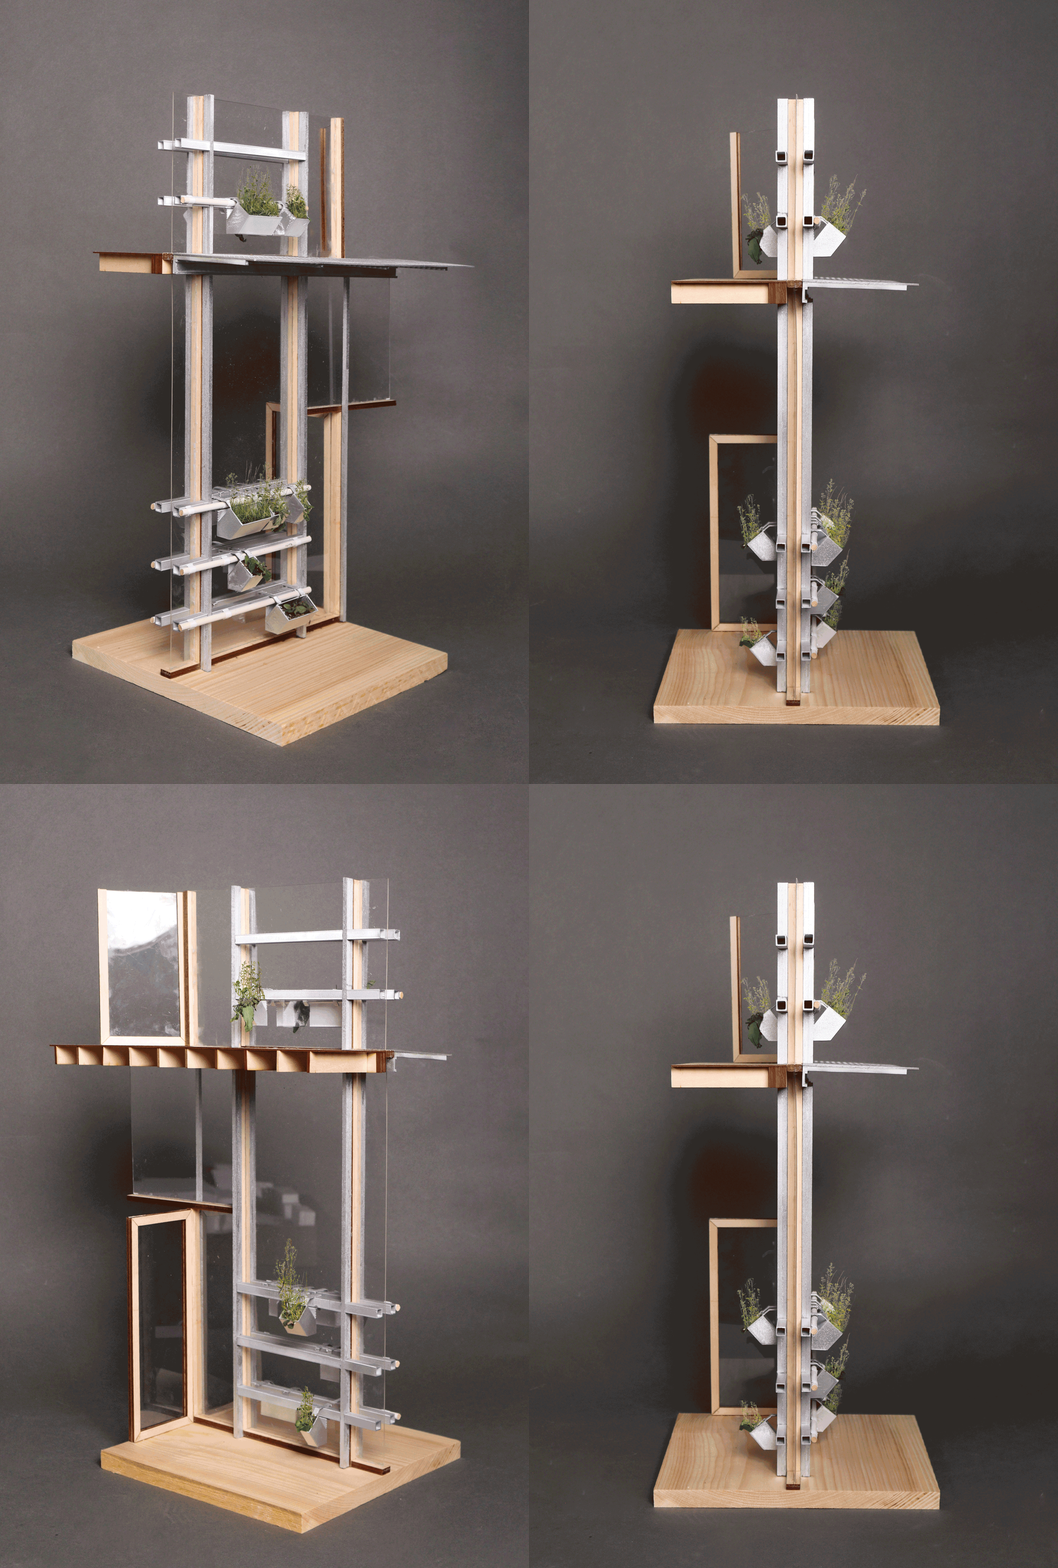
In early spring, pods hang along the interior glazing, allowing seeding and propagation workshops to begin well before outdoor conditions permit. As temperatures rise, planting gradually migrates outward.
In summer, vegetation fully occupies the exterior plane. It provides shading and evaporative cooling supplemented by natural ventilation through operable clerestory windows due to stack effect. Rainwater harvested from roof surfaces irrigates the vertical garden in a closed loop.
As fall approaches, pods return to the interior side, extending harvest cycles and supporting preserving, fermenting, and seed-saving activities.
In winter, planting recedes entirely, exposing the south-facing glass-wall to maximize solar gain. Stored heat in the floor slab and rammed-earth walls provides thermal mass to support a comfortable environment for indoor markets and seasonal festivities.
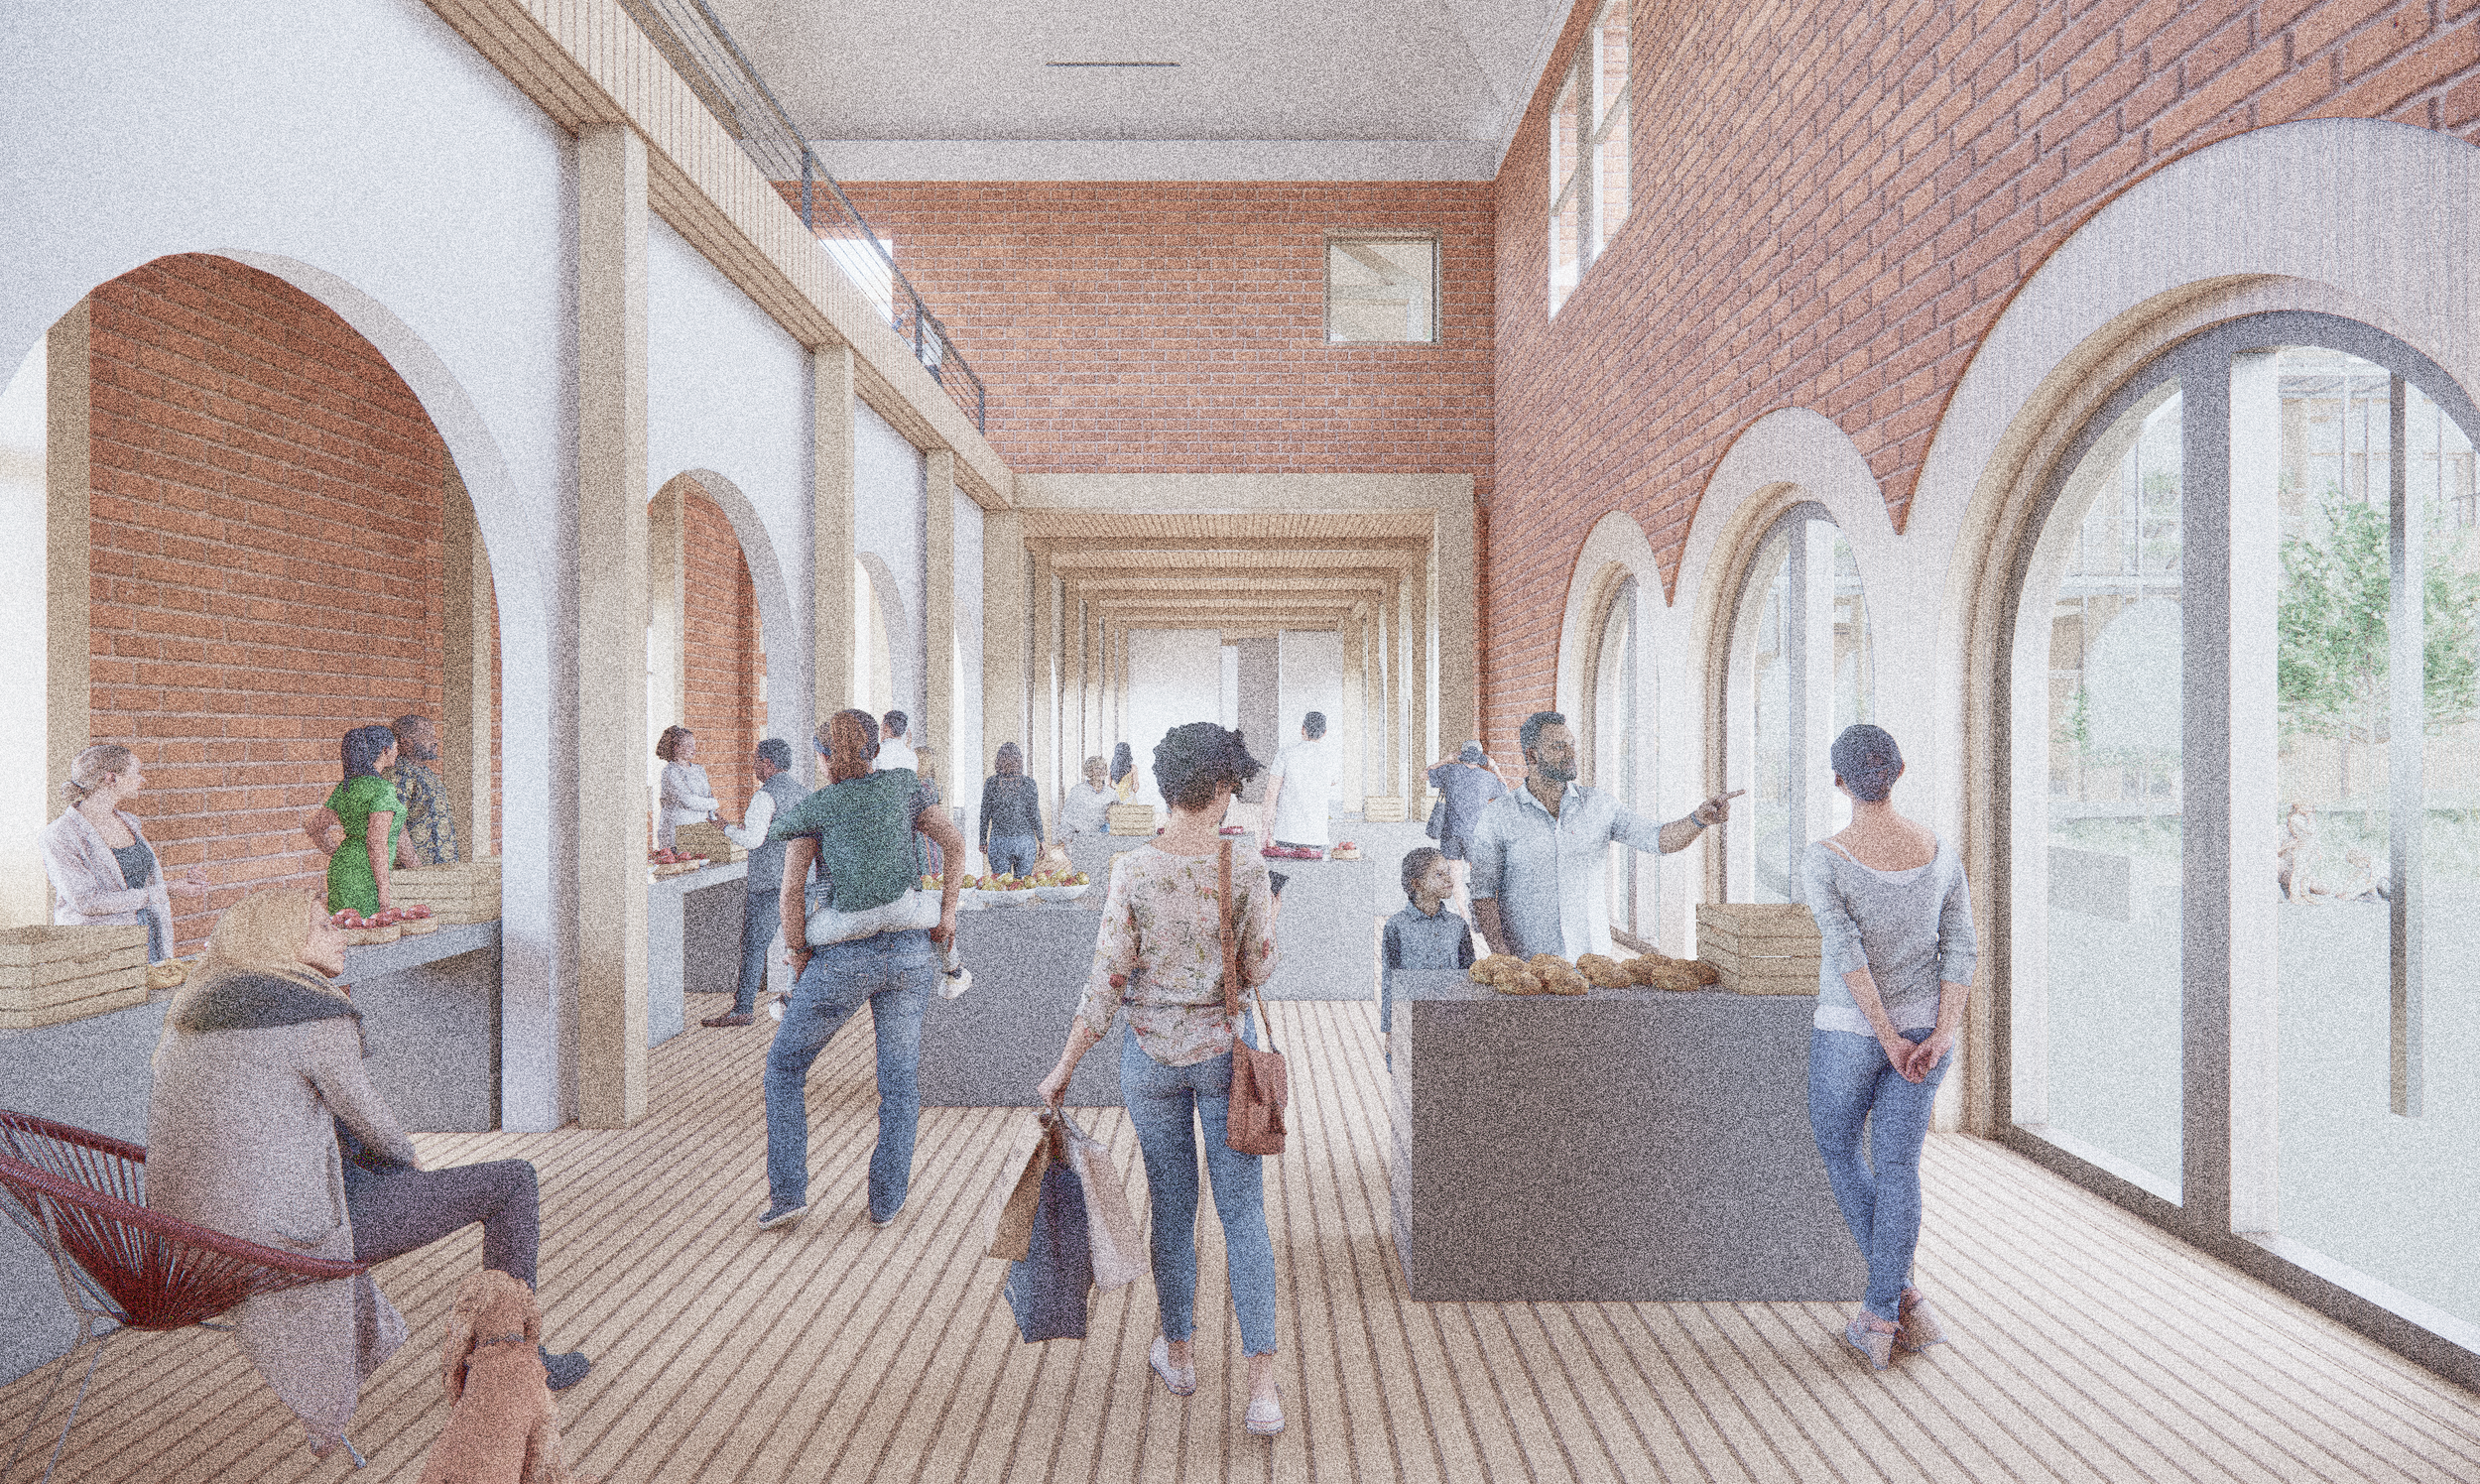
old market space
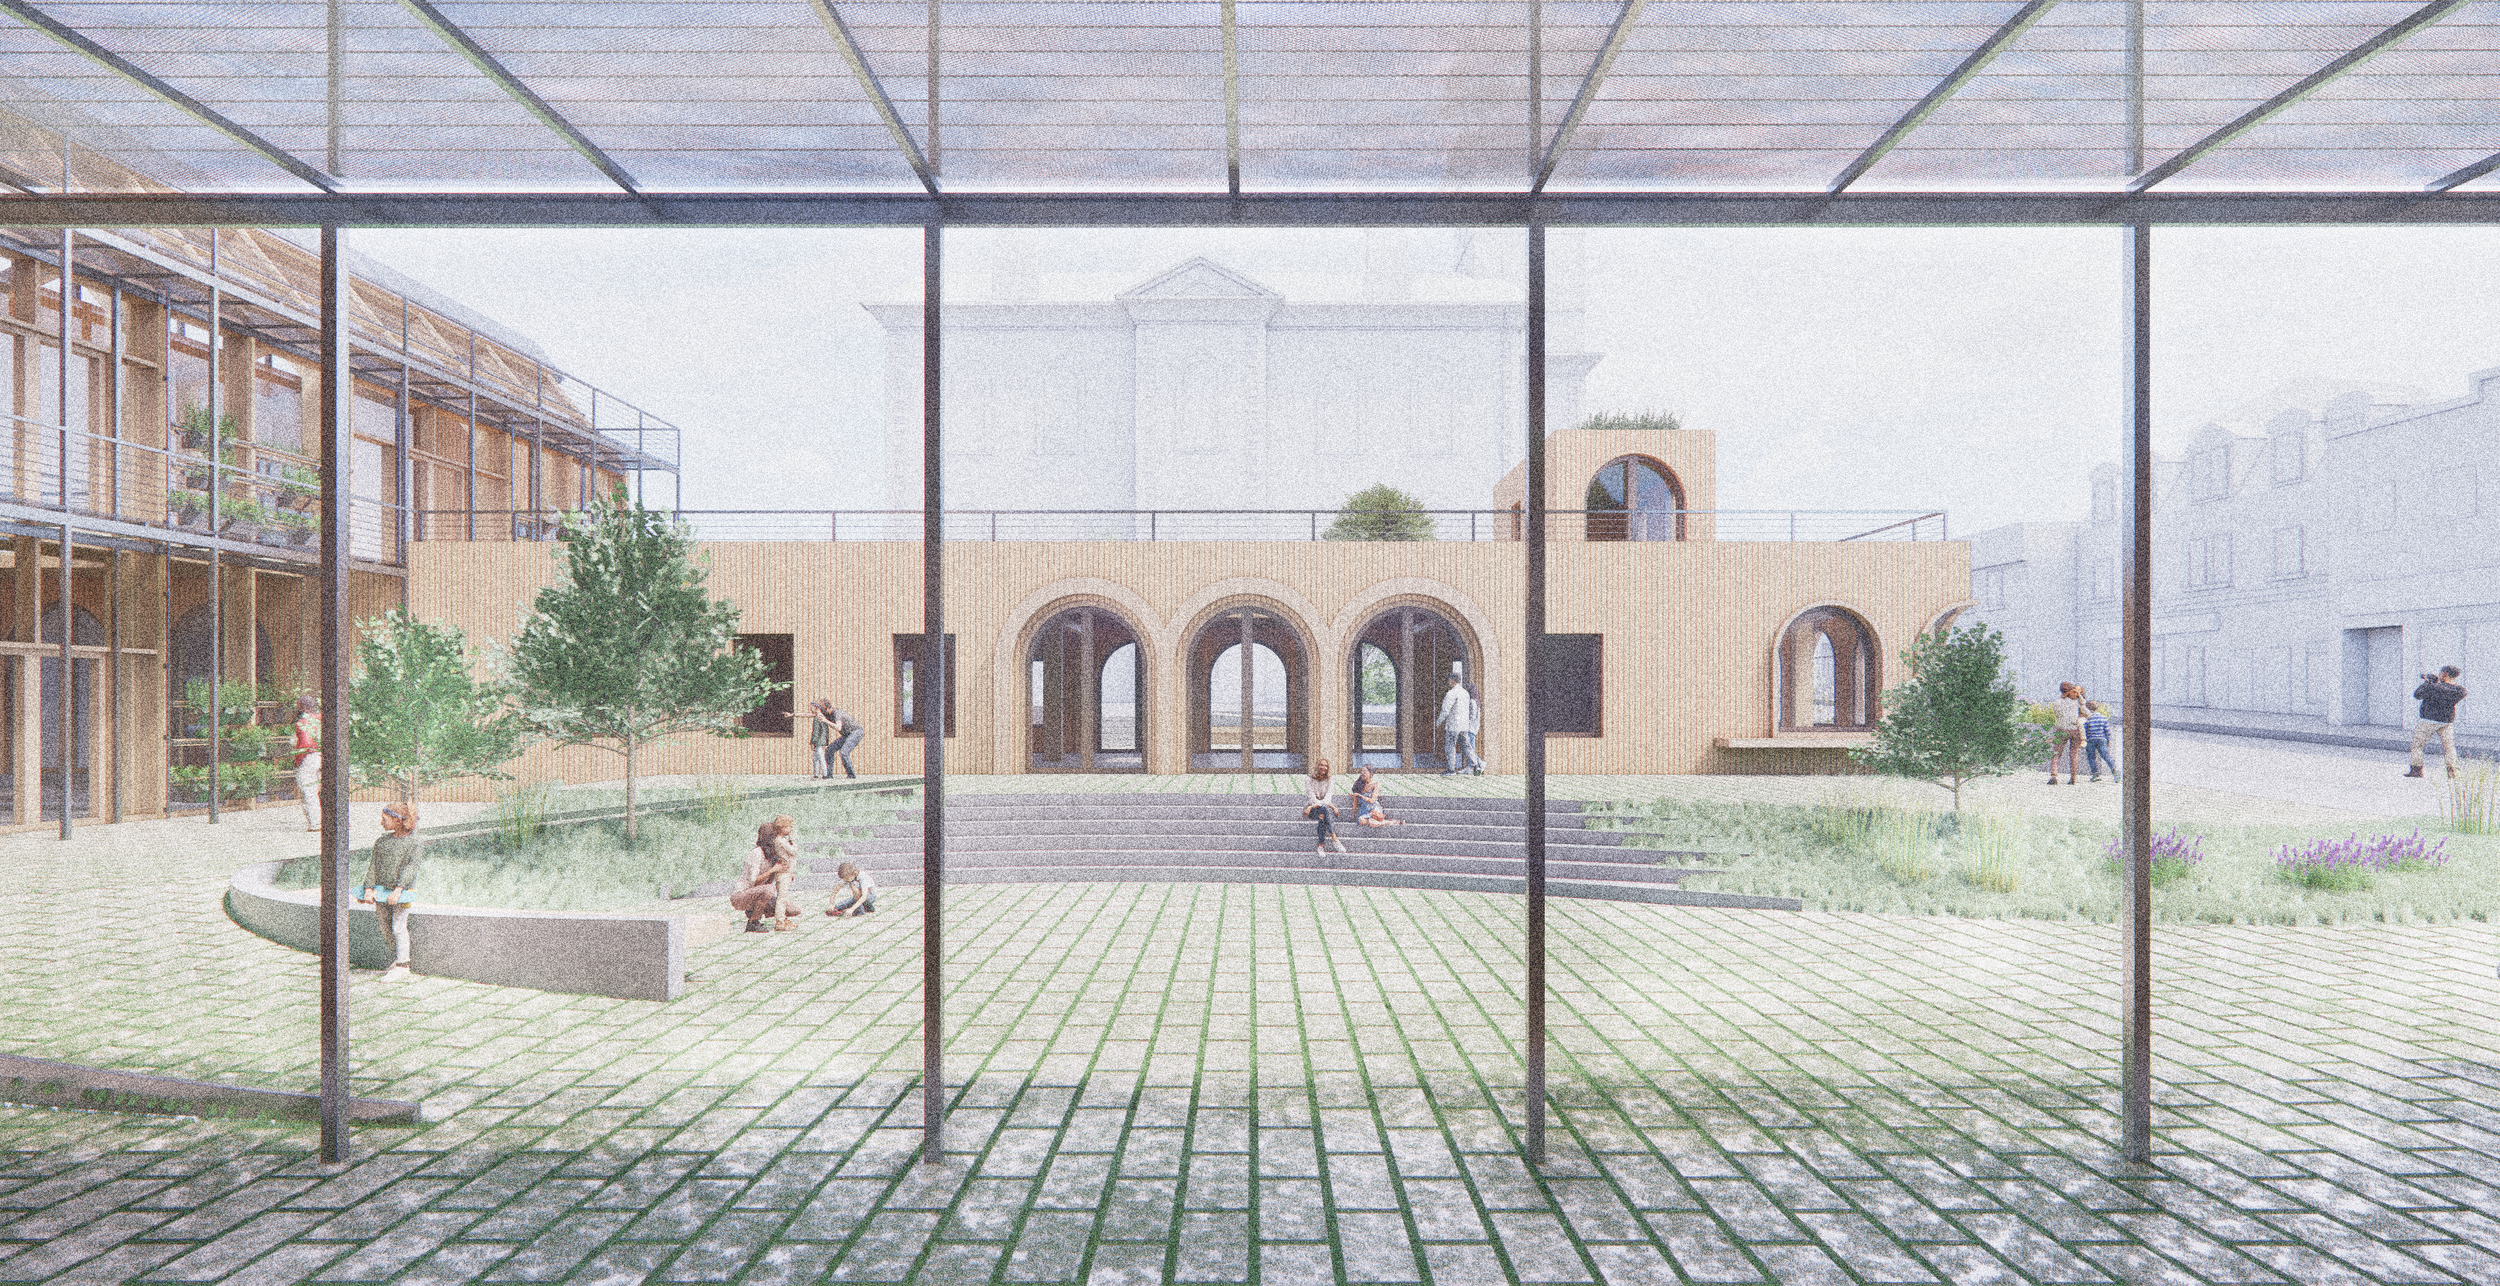
courtyard view
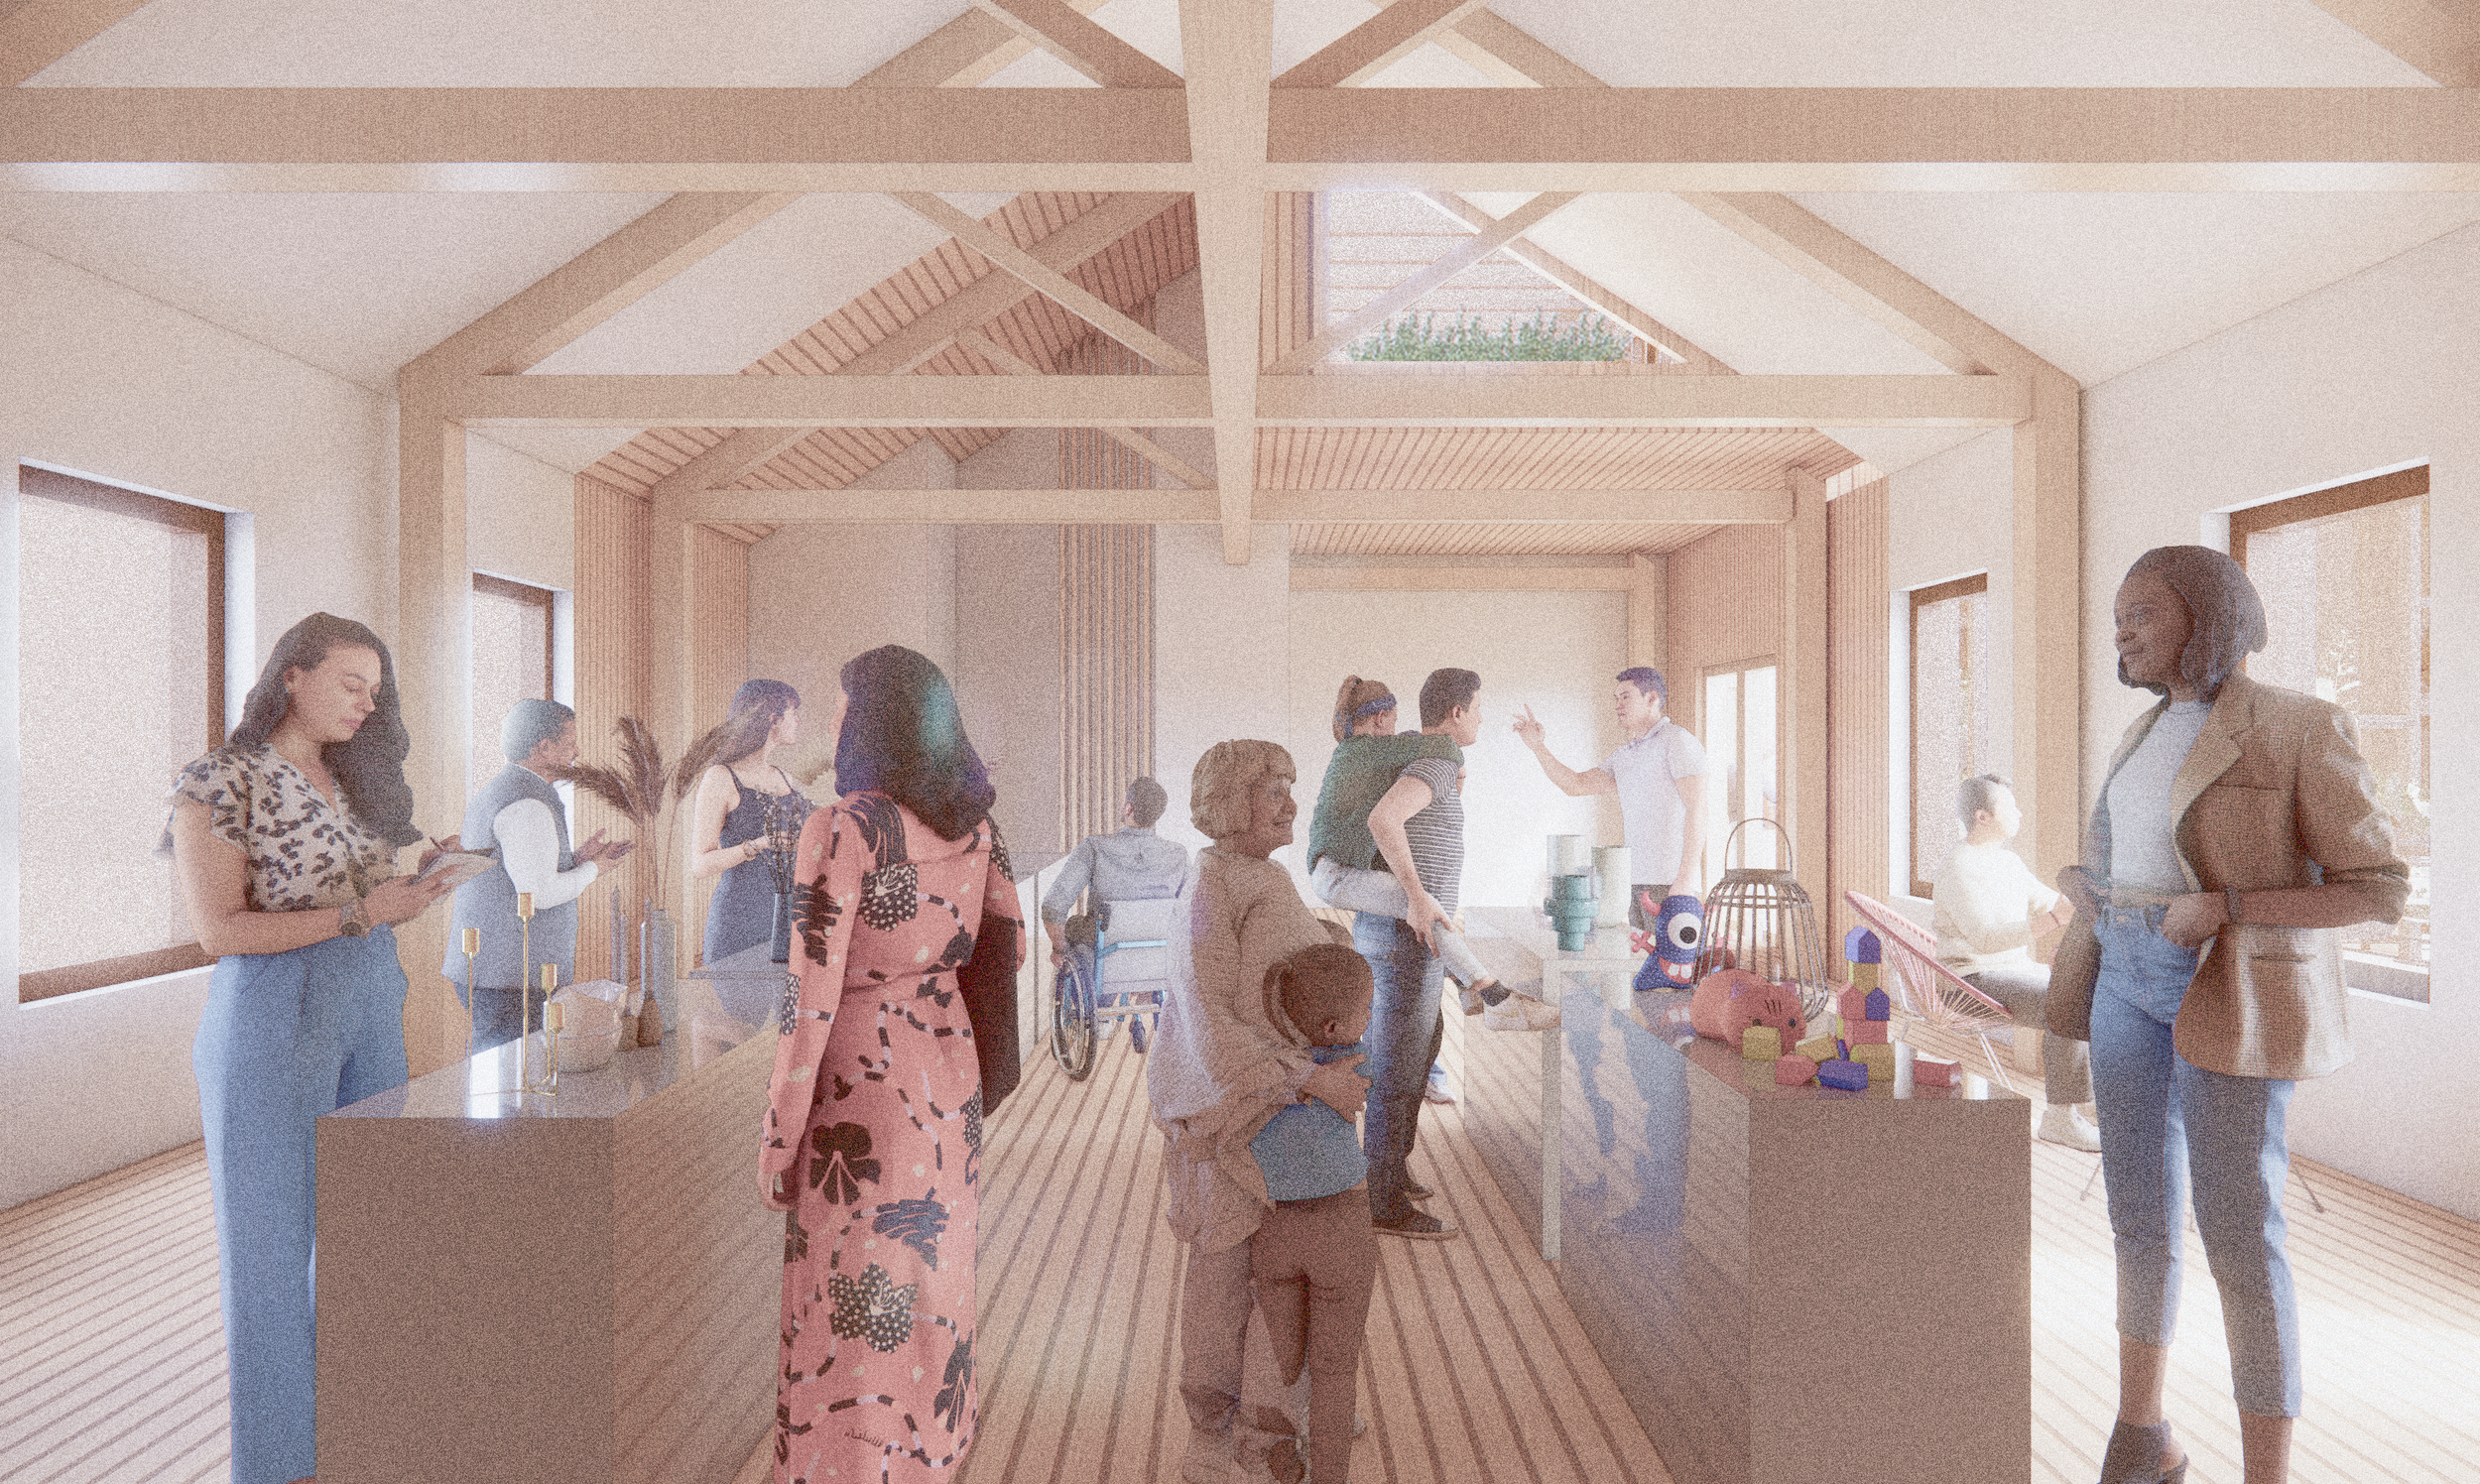
arts and craft market
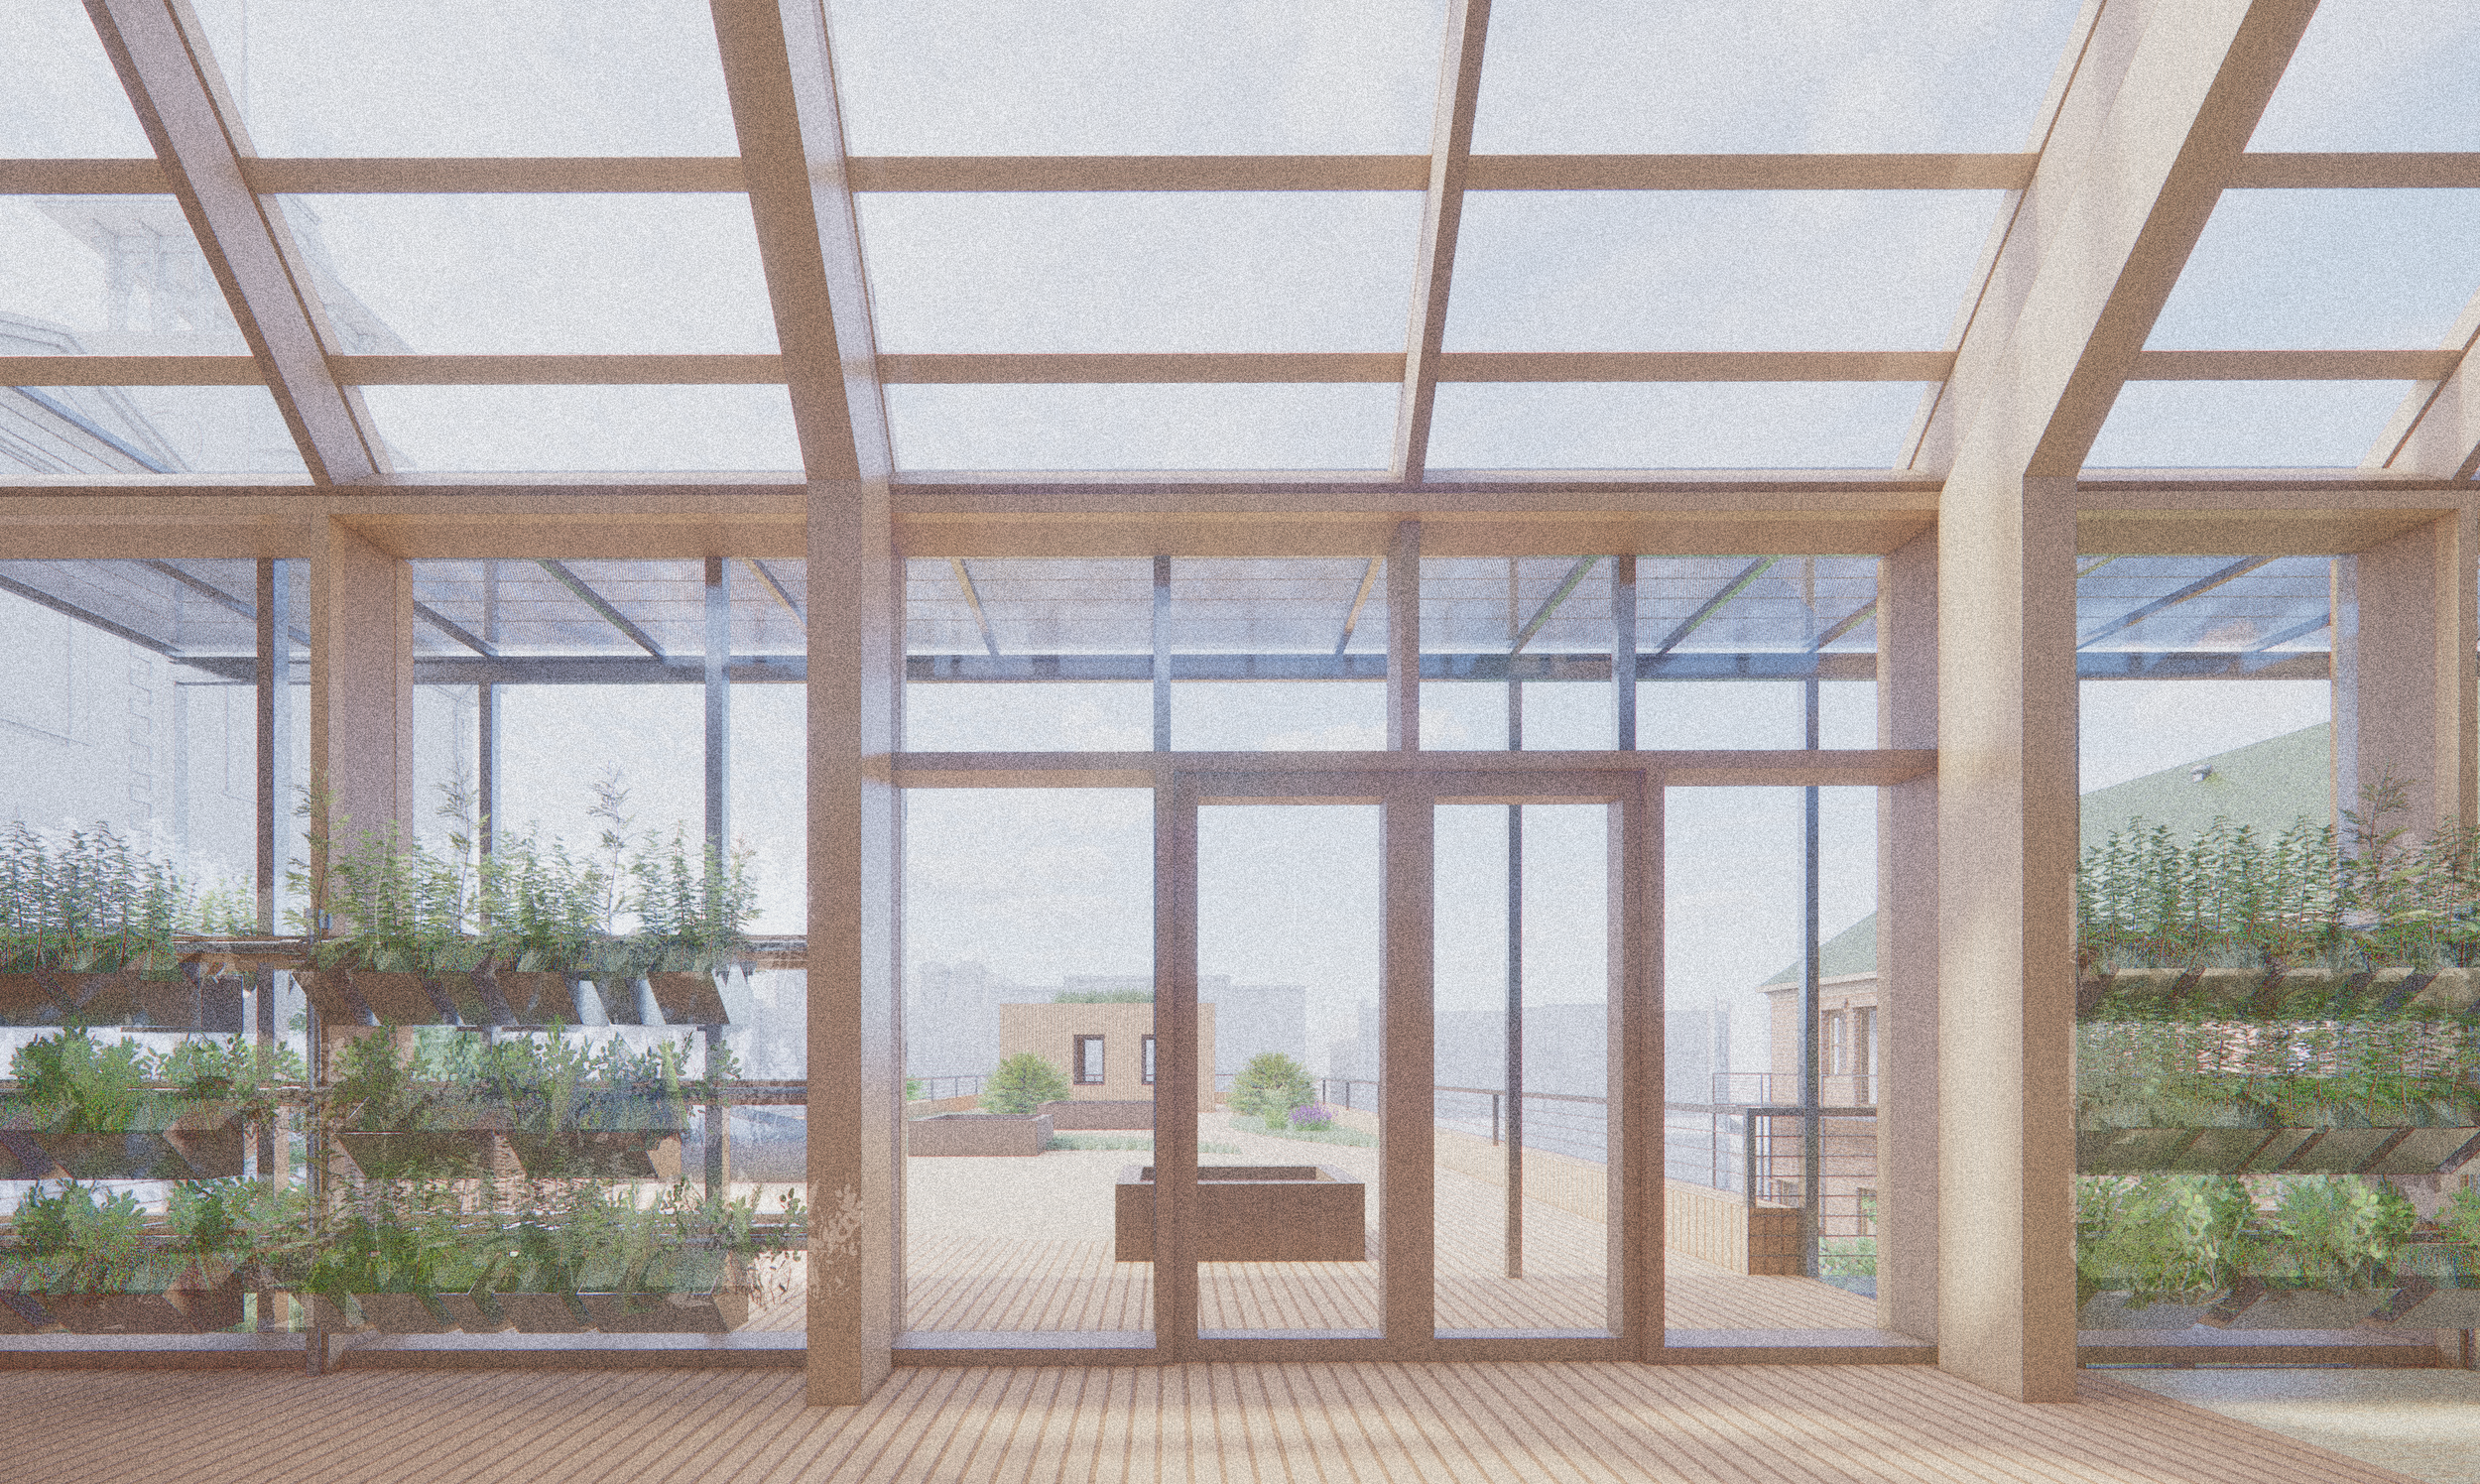
roof park view
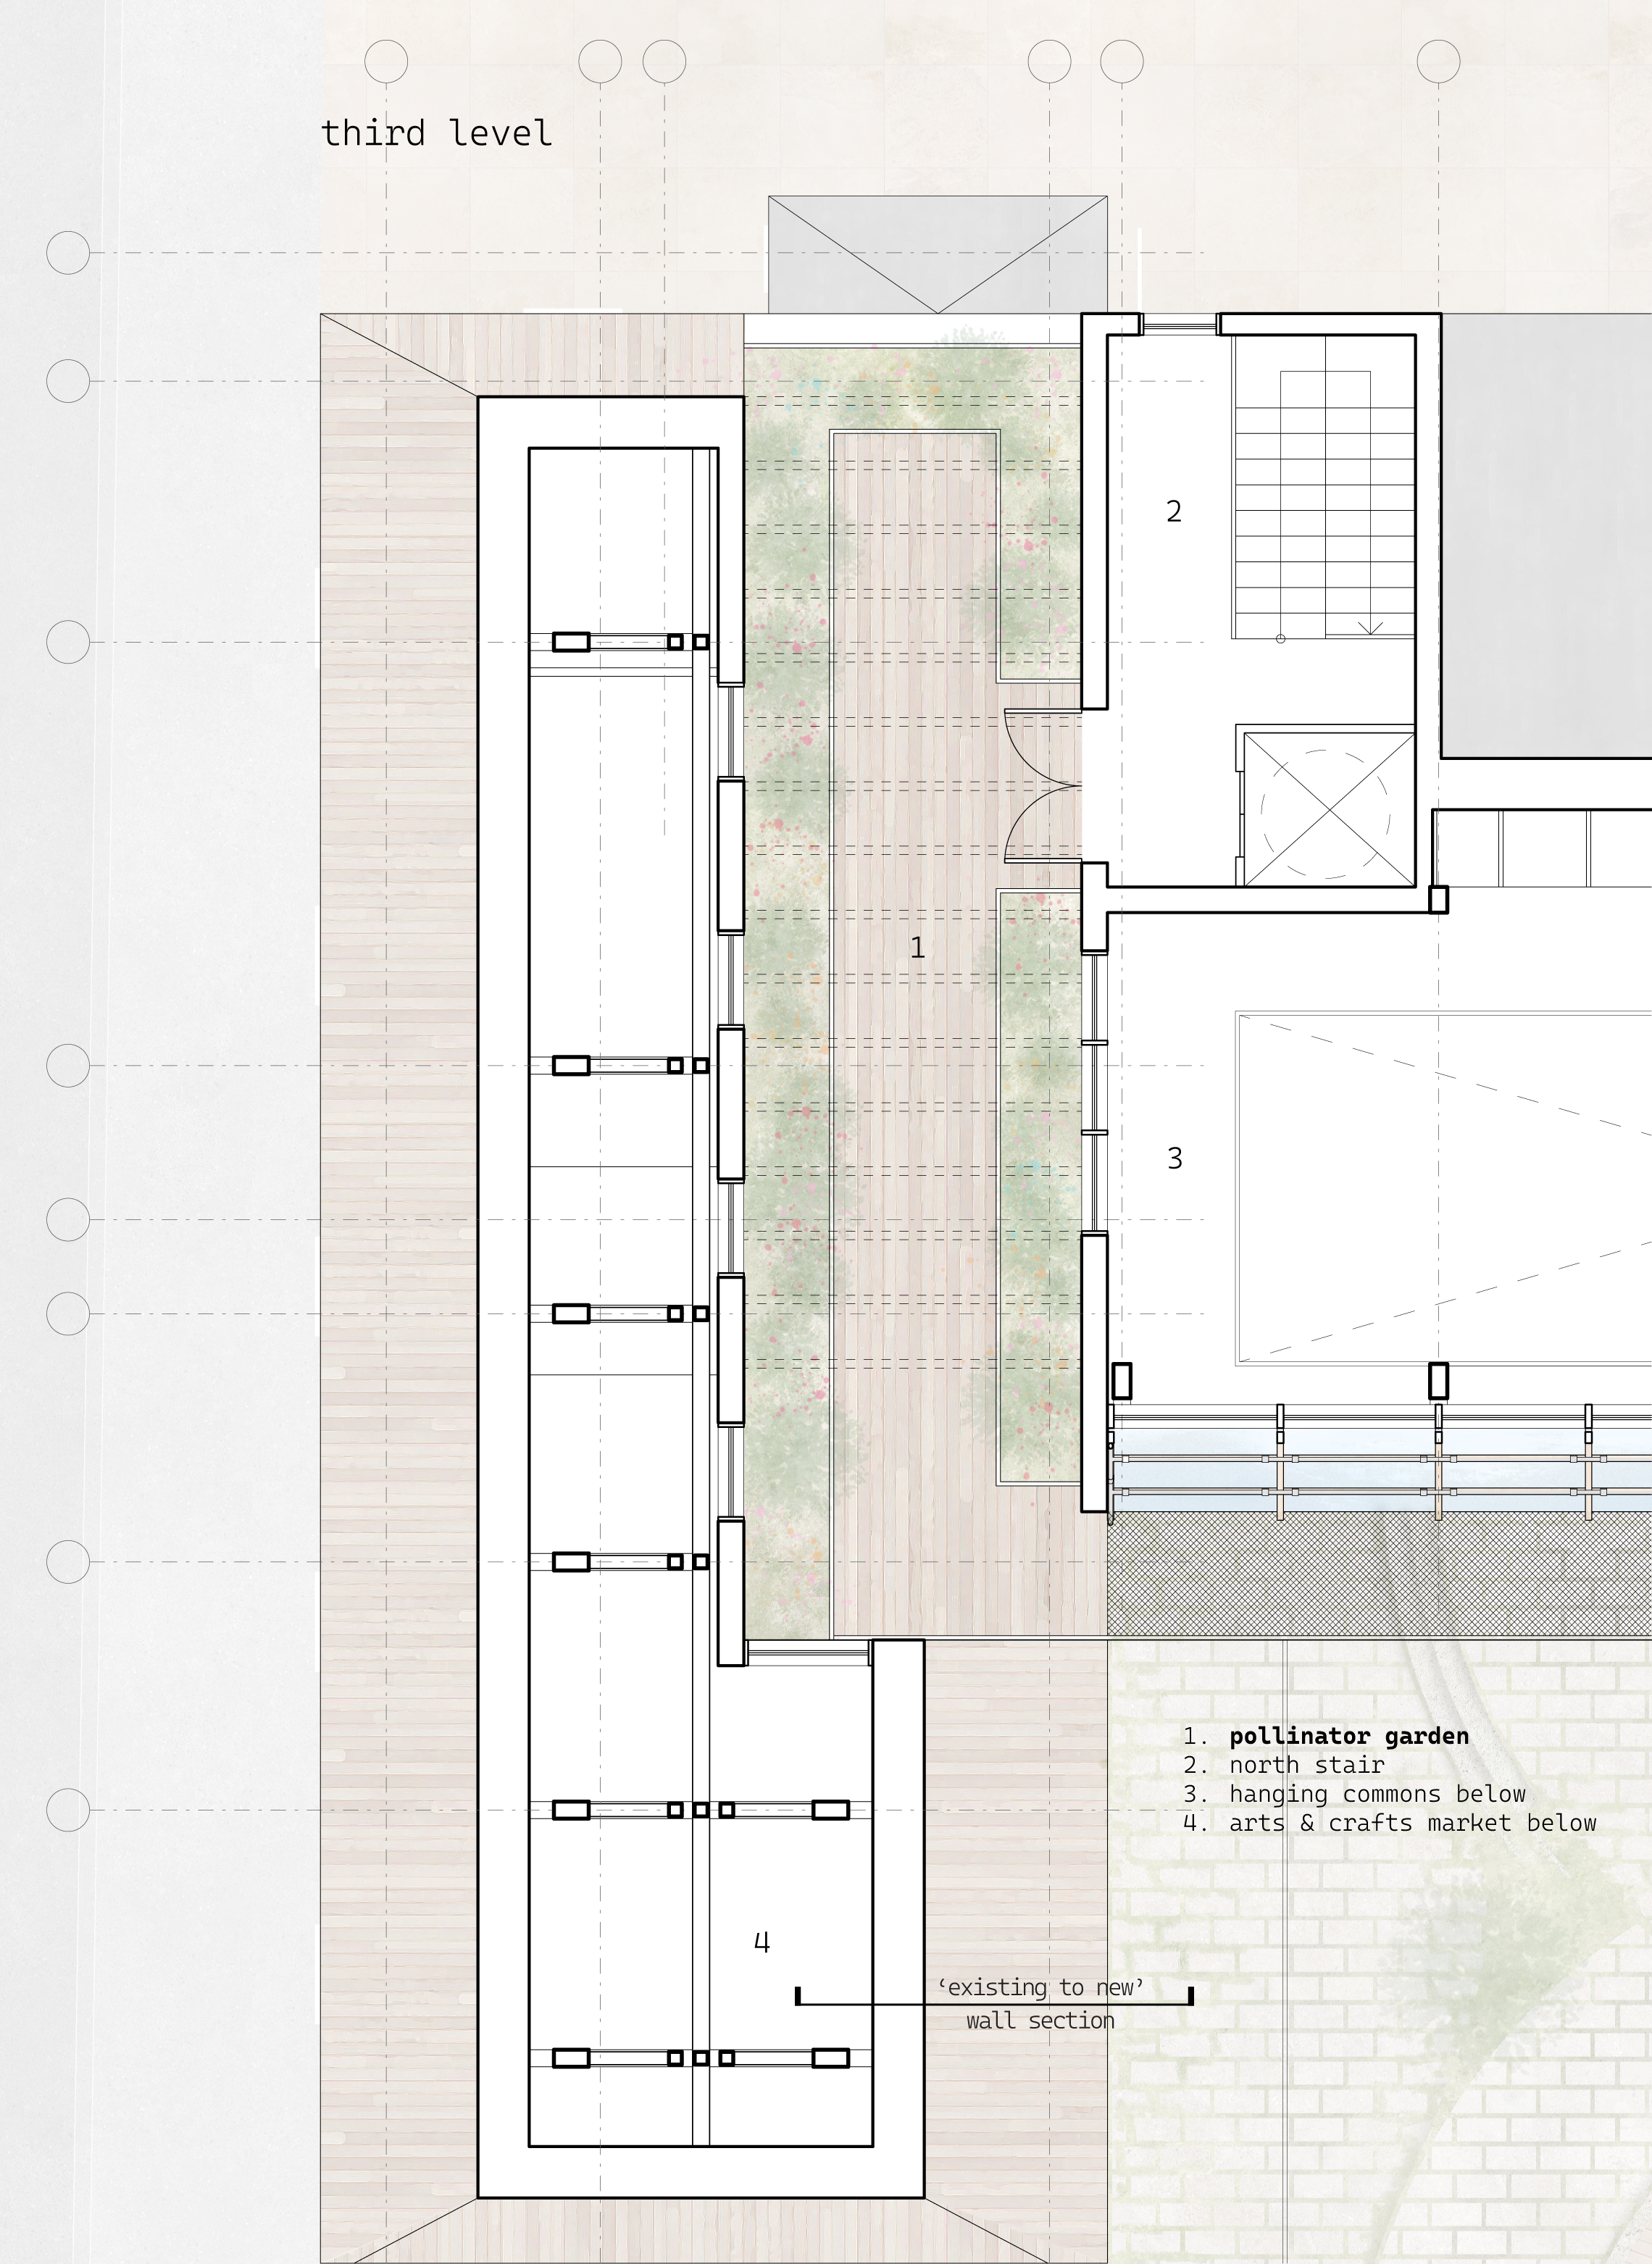
A pollinator garden is tucked into the roof of the second-floor addition, providing access to the third level of the trellis. Set apart from the lower public circulation, this remote edge operates as a quiet, supervised sanctuary.
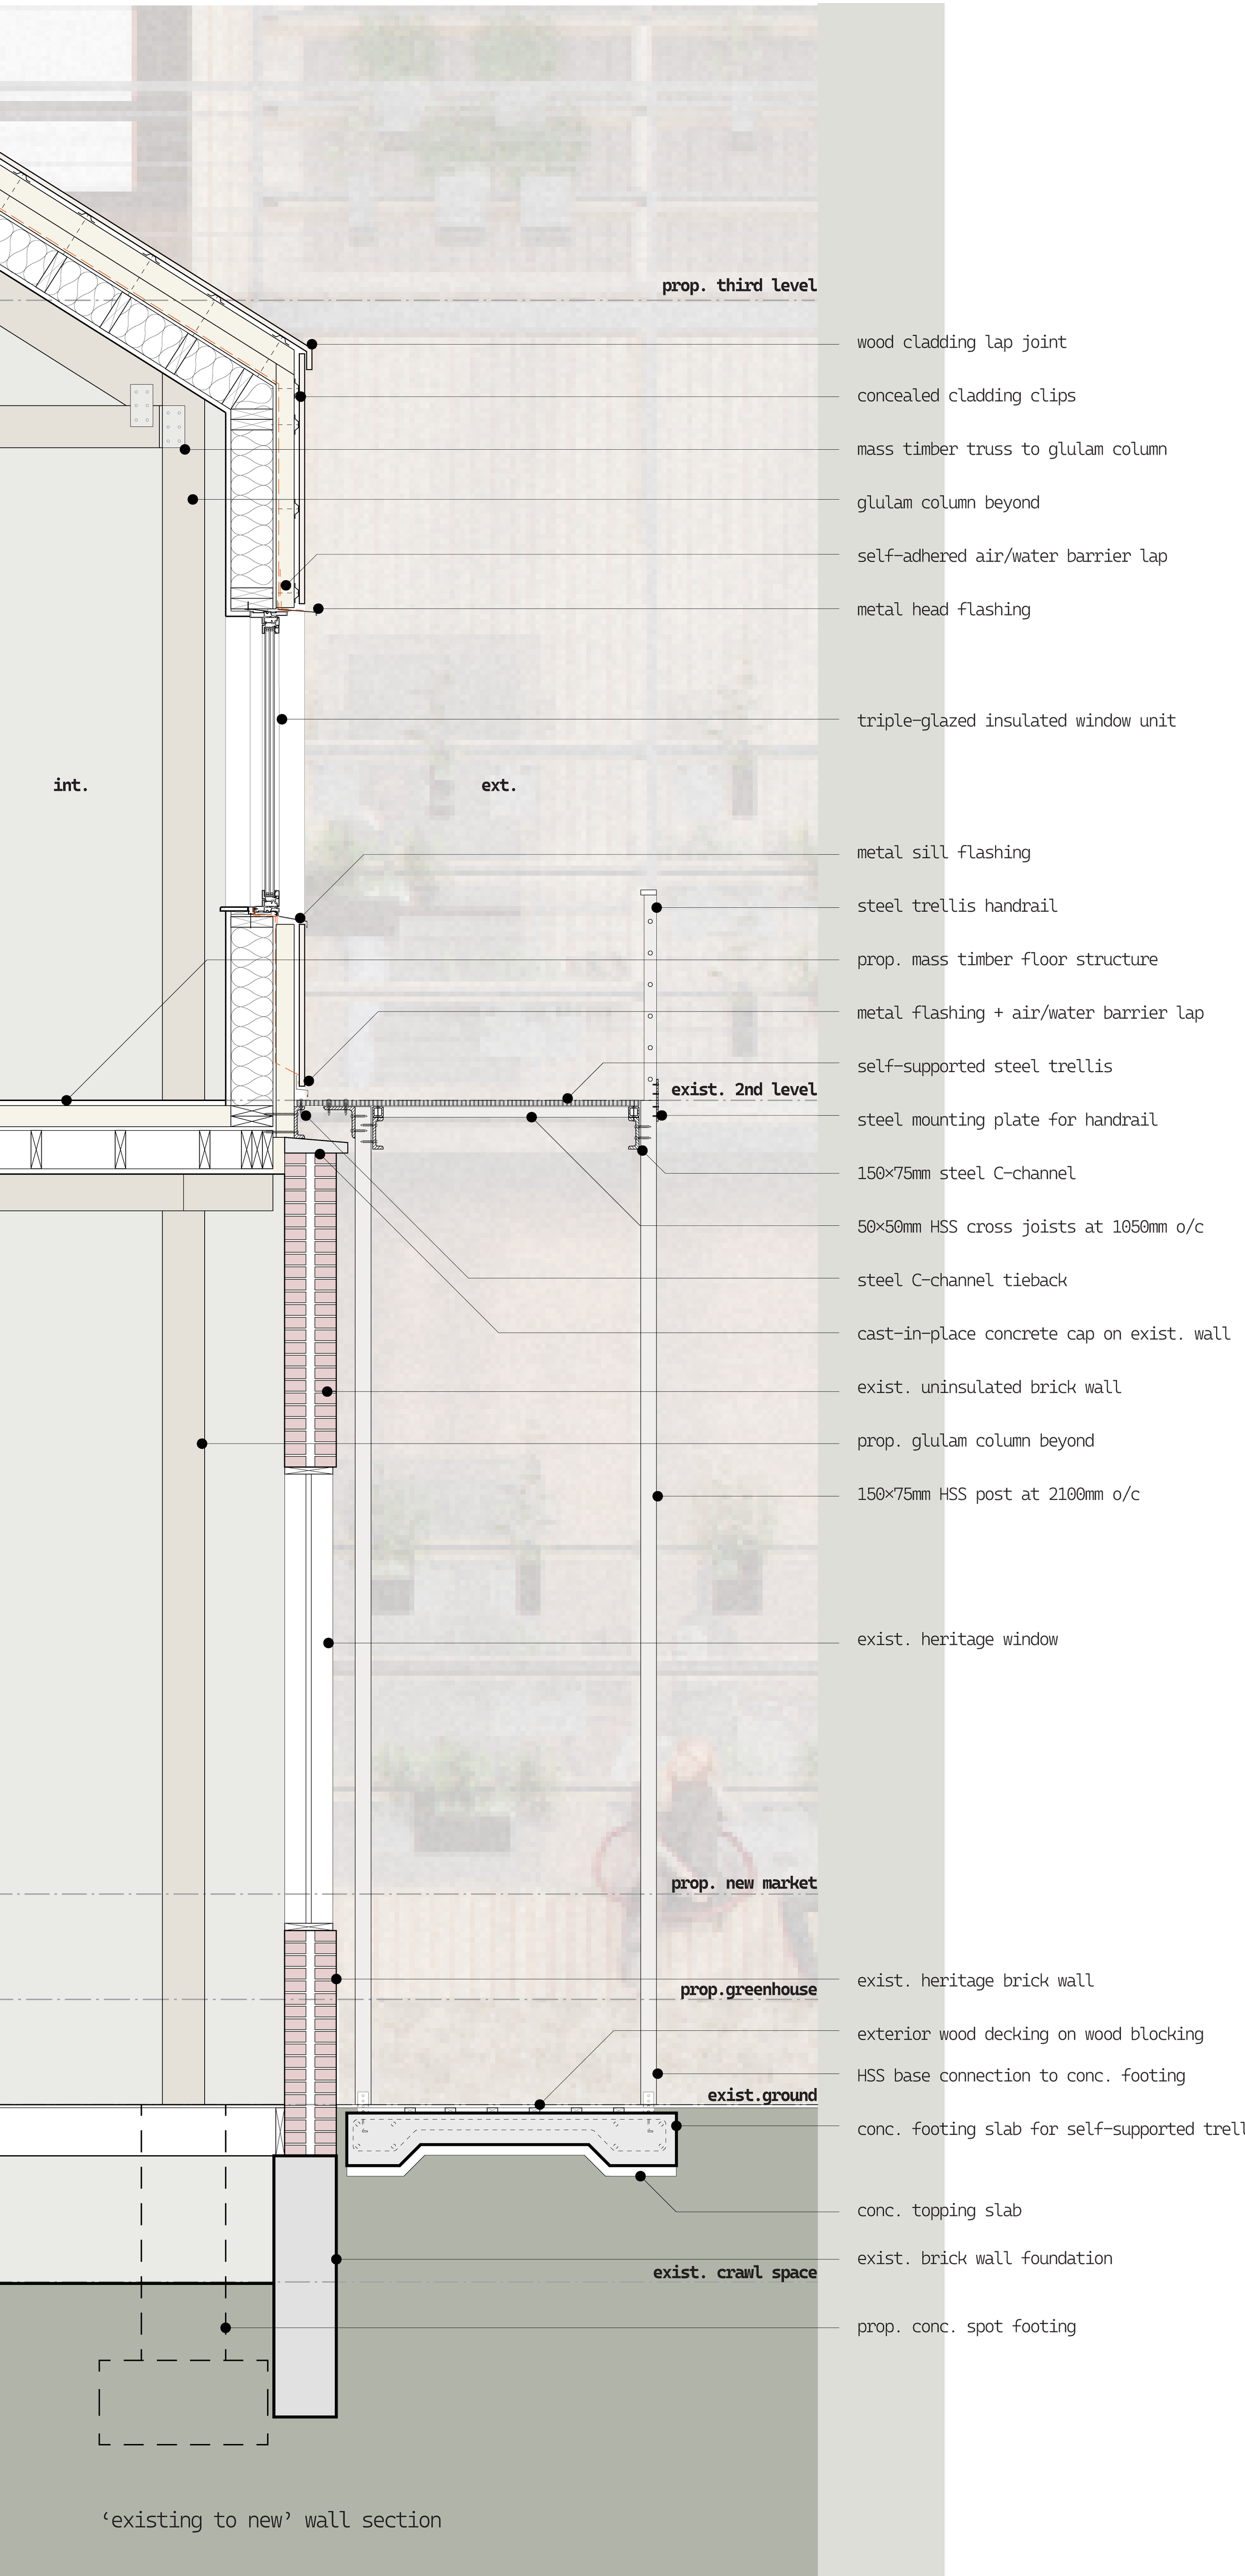
The architecture and the hanging garden sustain one another in a continuous reciprocal relationship, where food systems, public space, and environmental performance intersect. The living wall extends growing seasons, reduces reliance on mechanical conditioning, and transforms the building envelope into a civic resource.